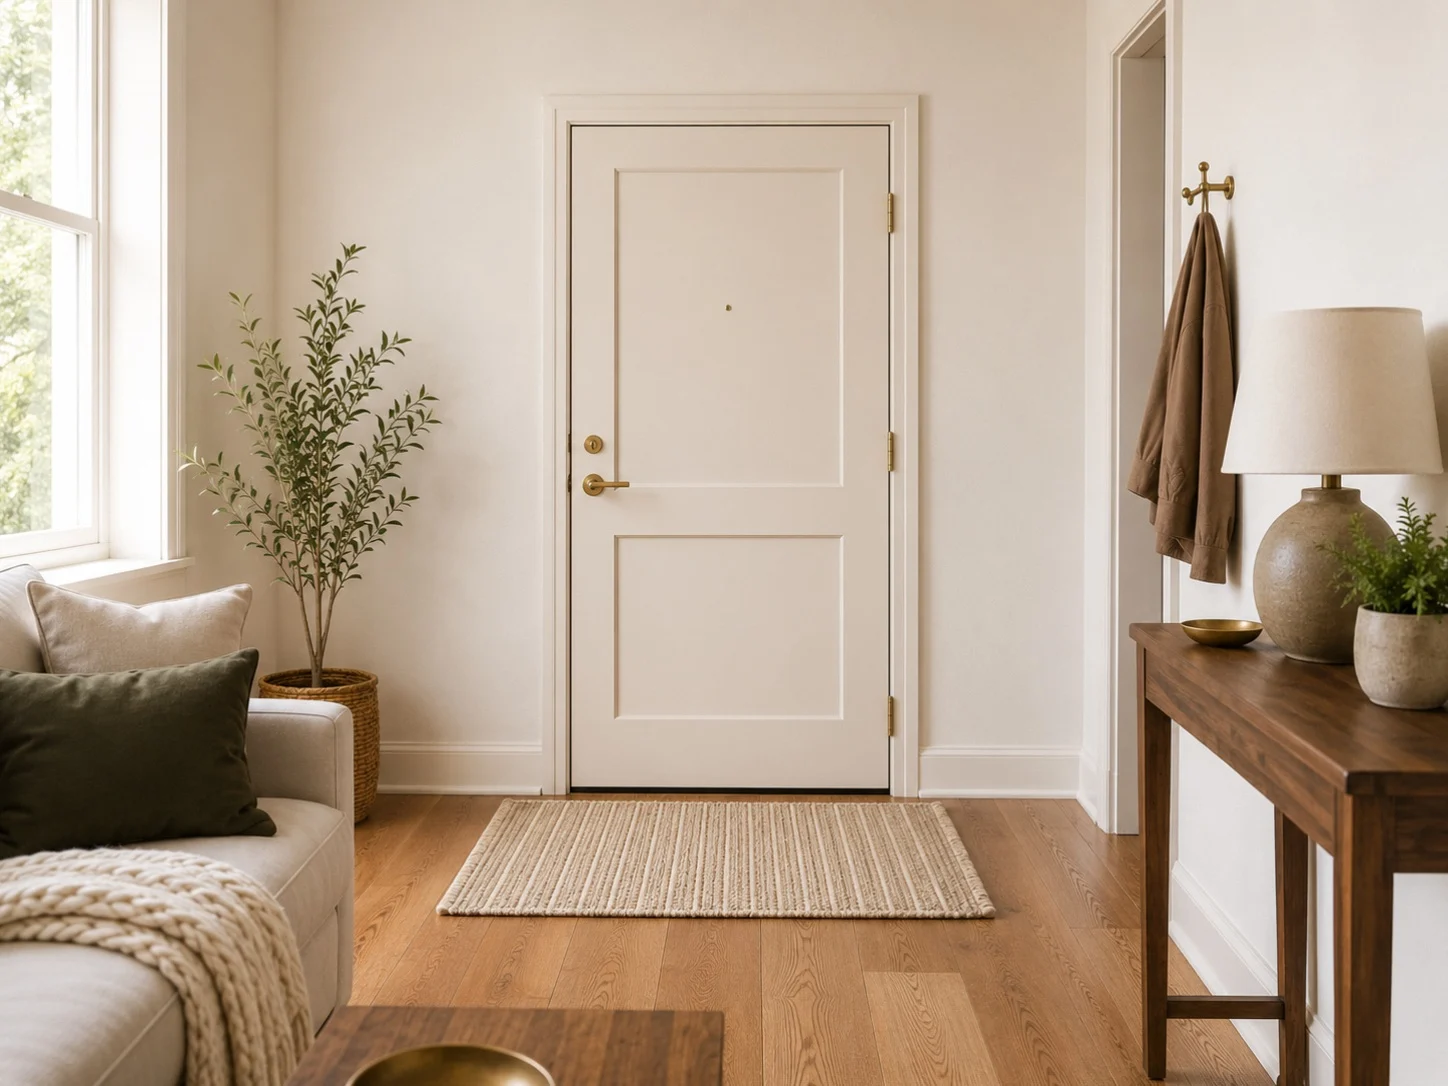
When the front door opens into the living room, entryway ideas only work if they respect the door swing and the walkway at the same time. Most pages on this subject give the same three moves, float the sofa, add a rug, hang hooks, and every one of them assumes you have floor area to spare. This post is built for the case where the door swing plus walkway leaves under four feet. Start with the one number that decides everything: measure your door leaf, usually 32 inches, because that is exactly how far the swing reaches out from the door wall, then subtract it from the depth you have. What is left is your furniture depth, and every floor and furniture idea below states the depth it needs in inches. The wall and lighting tiers state mounting heights instead, and there is a full walls-only tier for readers with no floor to give at all. Save it to Pinterest so the numbers are with you when you are standing in the store.
1. A 2x3 Washable Runner Set Flush to the Door Threshold
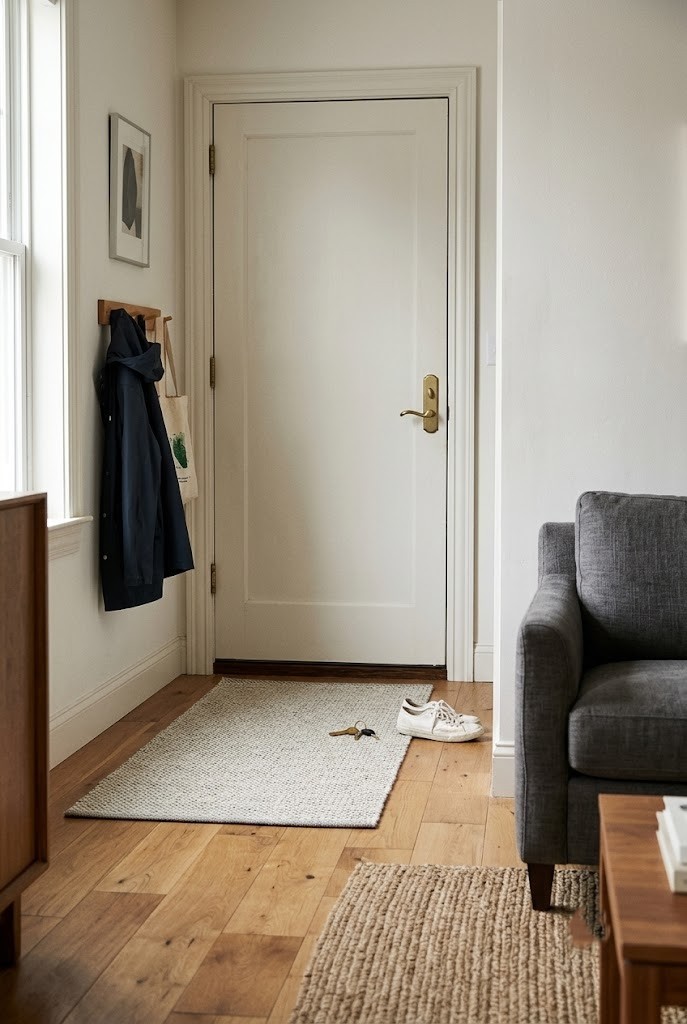
A 2x3 washable runner laid flush to the threshold marks an entry zone without stealing a single inch of seating. Measure the door swing first: most apartment front doors sweep 32 to 36 inches, so the runner long edge should sit just outside that arc or the corner will flip every time someone walks in. Washable entry runners matter more here than anywhere else in the apartment, because this piece takes wet shoes and grit before anything else does. Keep the pile under 3/8 inch so the door leaf clears a standard 5/8 inch gap. Two runners in rotation, one down and one in the wash, is the version that actually stays clean.
2. Peel-and-Stick Tile Square That Stops Where the Door Swing Ends
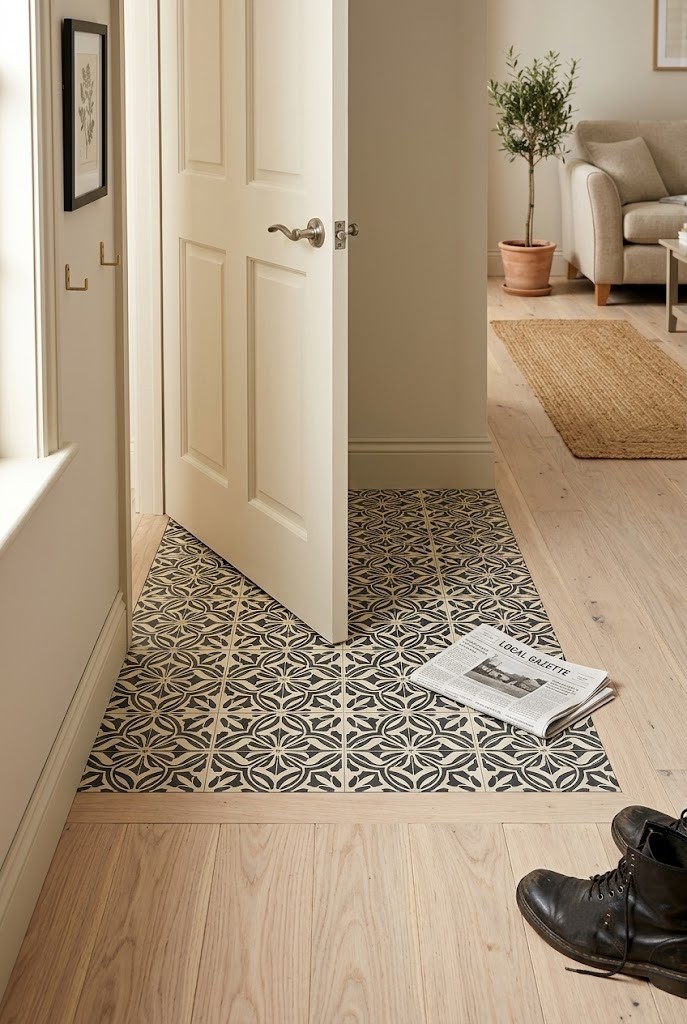
Peel-and-stick vinyl tile laid in a square at the door creates a hard-floor landing that reads as a separate room, and it lifts at move-out with a hair dryer and a putty knife. Size it to the door arc: a 36-inch door wants roughly a 40 by 40 inch square so the tile edge falls just outside the sweep. Pick a pattern with enough contrast that the boundary is legible from across the room, then end it on a clean straight line rather than fading it out. Budget roughly two to four dollars a square foot. Test one tile on your floor finish before committing the whole square.
3. A Rug Turned 90 Degrees So the Long Edge Runs With the Door Swing
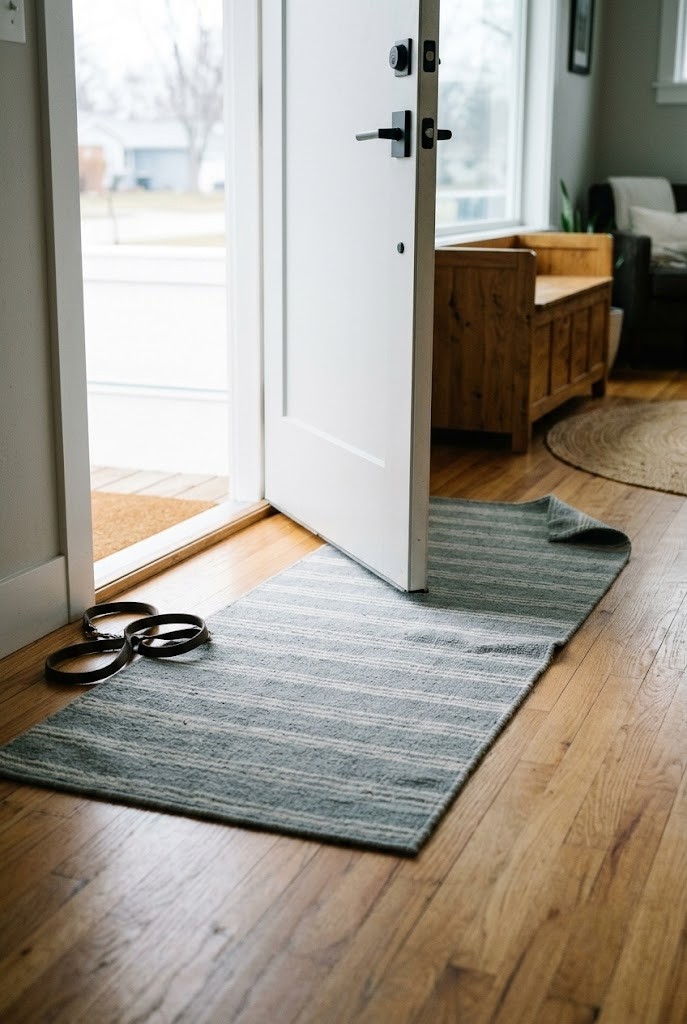
Turning the rug so its long edge runs parallel to the door swing buys you a defined landing without moving a single piece of furniture. Most people orient an entry rug perpendicular to the door out of habit, which puts a short edge directly in the sweep path and guarantees a curled corner inside a month. Rotate it and the door glides over one continuous edge instead. In under four feet of clearance this single move often ends the problem outright, no new purchase required. Check the gap under your door leaf first, because anything over a 3/8 inch pile will drag on a standard 5/8 inch clearance.
4. Two Rugs Overlapping at the Corner to Split Arrival From Lounging
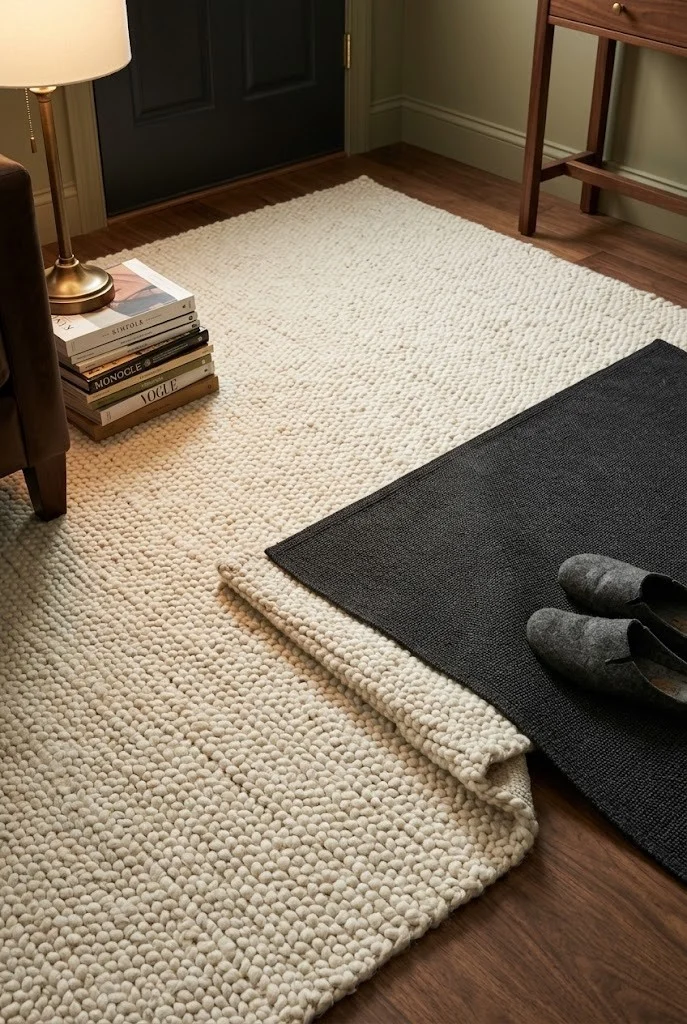
Layering a small entry mat over the corner of the living room rug gives you two zones out of one floor plane, and the overlap is what sells it. Keep the overlap to six or eight inches. Less than that and it looks accidental; more and it reads as a mistake nobody corrected. The entry mat should be the darker of the two so grit disappears into it, working the same way the washable runner in idea 1 does but with a visible seam between arriving and sitting down. Put a thin rug pad under the top mat, or the edge lifts within days and becomes something to trip on.
5. A Dark Boot Tray Sunk Into the Runner as a Shoe Drop Zone
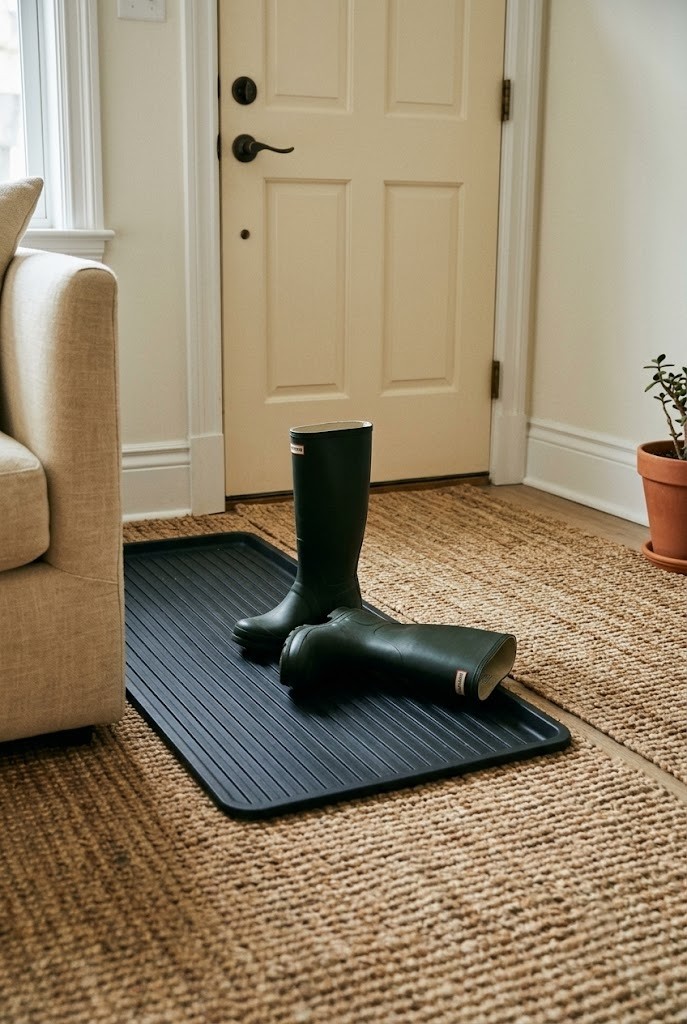
Set a boot tray into the runner and wet shoes stay contained to a 15 by 30 inch footprint instead of creeping along the sofa. Choose one with a raised lip of at least half an inch, because the flat trays just spread the water around. Pushing the tray long side against the wall keeps it out of the walkway entirely. Two adult pairs fit comfortably, four do not, and that is the honest limit worth knowing before you buy the bigger size. Rubber outlasts hard plastic in cold weather and will not crack when a heel lands on the corner.
6. Flat-Weave Doormat in a Contrasting Color as the Only Floor Marker
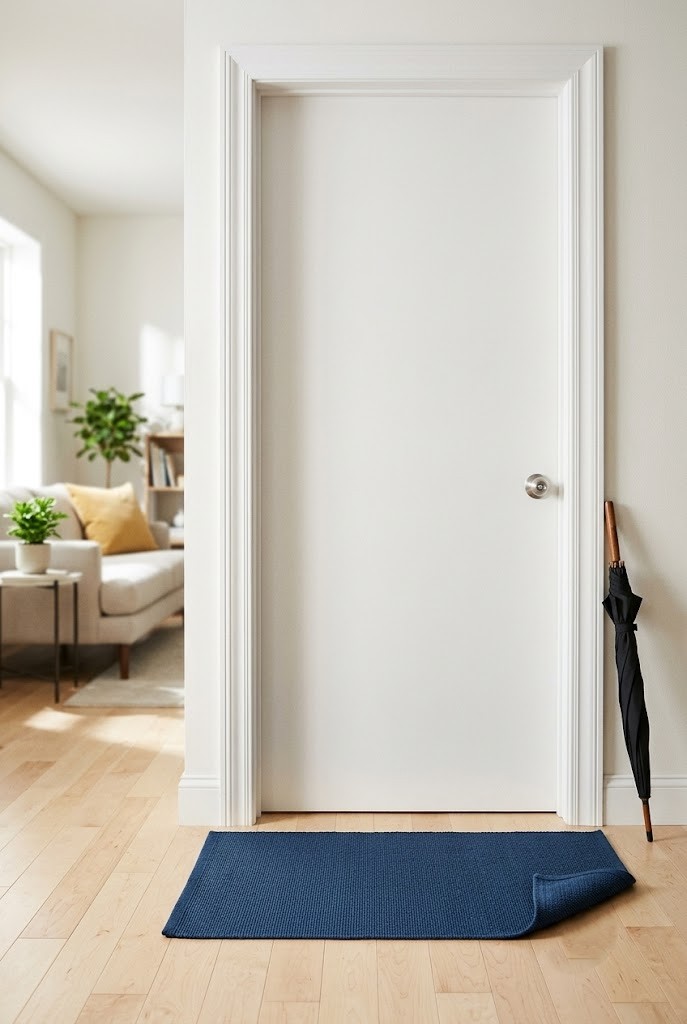
The smallest possible zoning move is a single flat-weave doormat in a color nothing else in the room shares, and in the tightest layouts it is the only one that fits. Contrast does all the work here, so a mid-tone mat on a mid-tone floor will read as nothing at all. Go two or three steps darker or lighter than the flooring. Size it to the door width plus about two inches on each side so it looks intentional rather than dropped. A flat weave under a quarter inch clears almost any door, which matters when the swing gives you no room to negotiate.
7. Painted Canvas Floor Cloth Cut to the Exact Door Arc
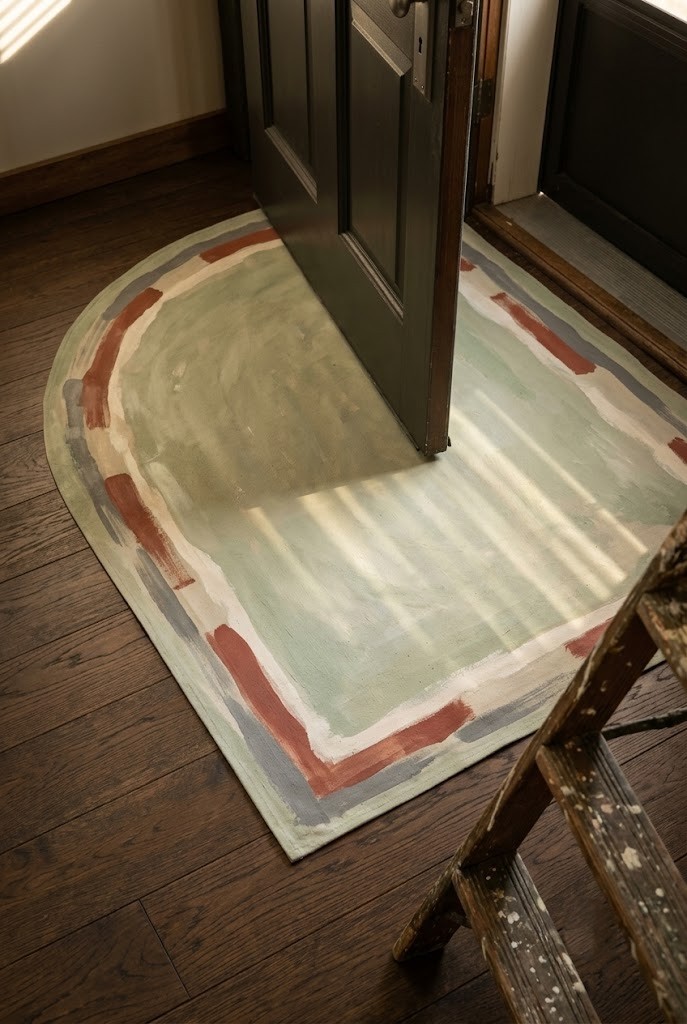
Cut a painted canvas floor cloth along the door arc and the geometry problem disappears, because you are shaping the rug to the swing instead of hoping a rectangle fits. Heavy cotton duck, primed and painted with porch enamel, finishes at roughly a sixteenth of an inch, thin enough to vanish under any door. Trace the arc by taping a pencil to the door edge and swinging it slowly, then cut on that line. Seal with two coats of water-based polyurethane. This is a weekend project rather than an afternoon, and it earns its time only when the arc is genuinely eating your floor.
8. Half-Height Paint Block Behind the Door That Reads as a Foyer Wall
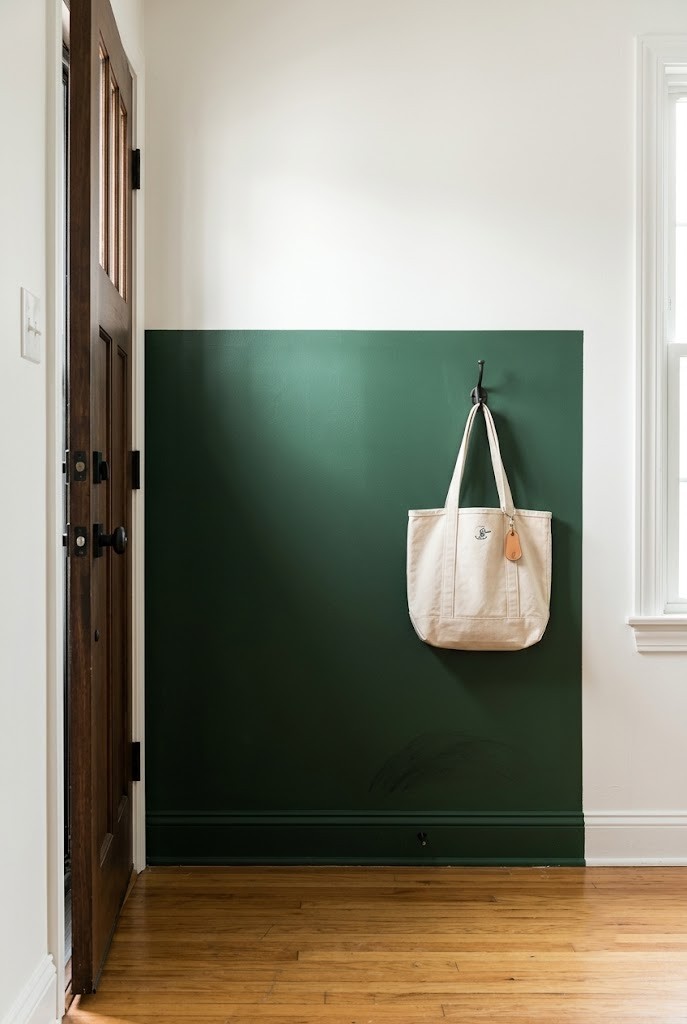
Painting a block of color from the floor to roughly 48 inches high on the wall behind the door invents a foyer with zero floor cost. Keep the block width to the door width plus 12 to 18 inches on the handle side; wider than that and it stops reading as an entry and starts reading as an unfinished paint job. Satin finish takes scuffs from bags far better than matte does. Two coats over a primed apartment wall runs about 25 dollars in sample pots. Cut the top line with a level and low-tack tape, then pull the tape while the paint is still slightly wet.
9. A 4-Inch Picture Ledge at 60 Inches for Keys and Mail
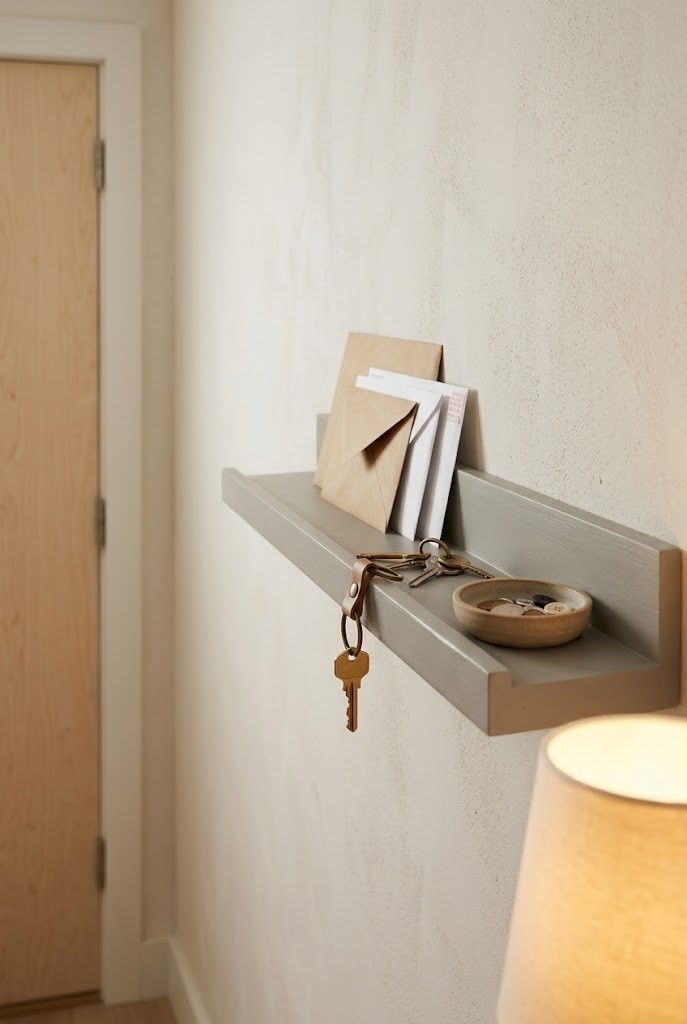
Four inches of shelf depth, mounted at 60 inches high, gives you a drop surface that never touches the walkway. Depth is the whole argument here: past five inches a ledge starts catching shoulders in a sub-four-foot passage, and four inches still holds keys, mail, sunglasses and a small dish without strain. Fix it into a stud or use toggle anchors rated to 25 pounds, then keep seasonal styling on the ledge to three objects so it stays a working surface instead of a display. A shallow lip on the front edge matters more than it sounds, because without one the keys slide off every time the door slams.
10. Vertical Peel-and-Stick Wallpaper Panel the Width of the Door
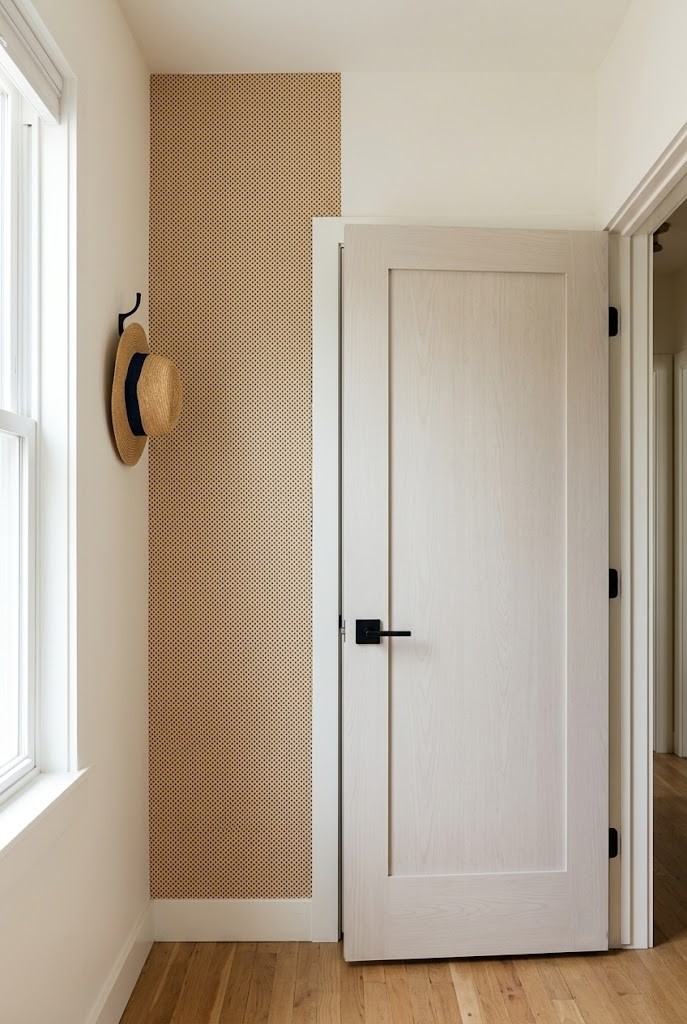
One vertical panel of removable wallpaper, run floor to ceiling at the door width, draws the entry boundary on the wall instead of the floor. Pattern scale is where this goes wrong: a large repeat inside a 32-inch panel shows one and a half motifs and looks cropped rather than designed. Choose a small or medium repeat. Butt the seams instead of overlapping them, and start from the door casing so the straightest edge is the one you see first. Removable paper over flat builder-grade paint can pull the paint off at removal, so test a small square behind the door before committing the full panel.
11. Three Hooks Mounted High Above the Sofa Back Line
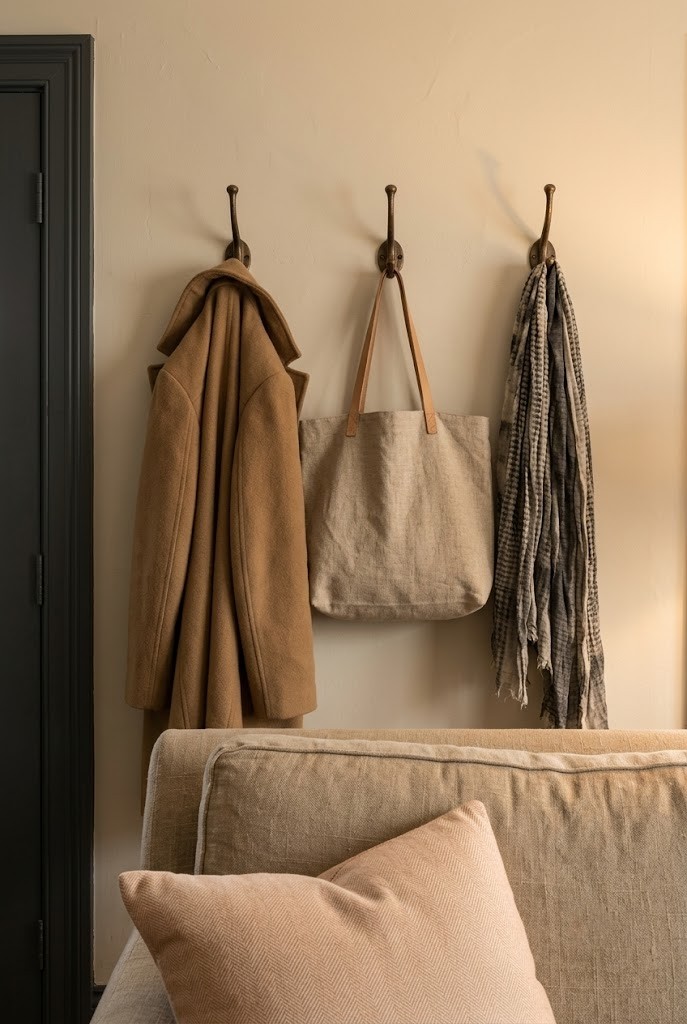
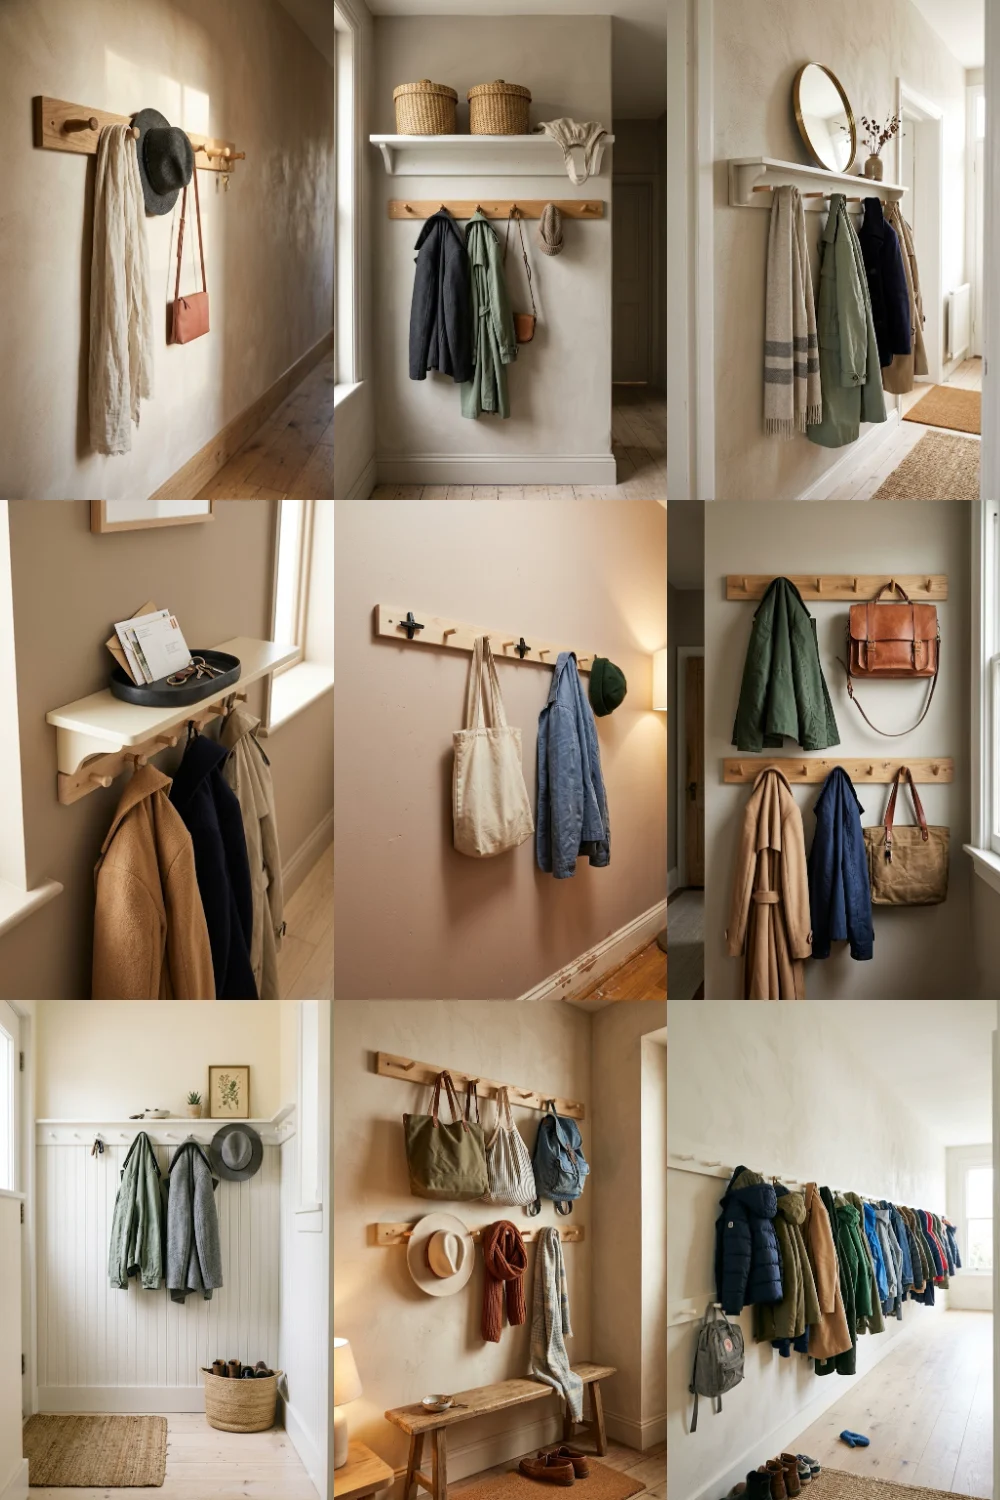
Hooks set at 66 to 72 inches, above the sofa back, keep coats off the seating and out of the door swing at the same time. Below 60 inches a hung coat drapes into the cushions; above 72 most people cannot reach the hook without stretching. Space them eight to ten inches apart, which is enough for a winter coat without the sleeves overlapping the next one. You can get the same job done with a row of pegs set high on the wall, which needs only two anchor points instead of six. Use toggle anchors where there is no stud, because three hooks and a wet parka is real weight.
12. A Full-Length Mirror Leaned in the 10-Inch Gap Beside the Door Frame
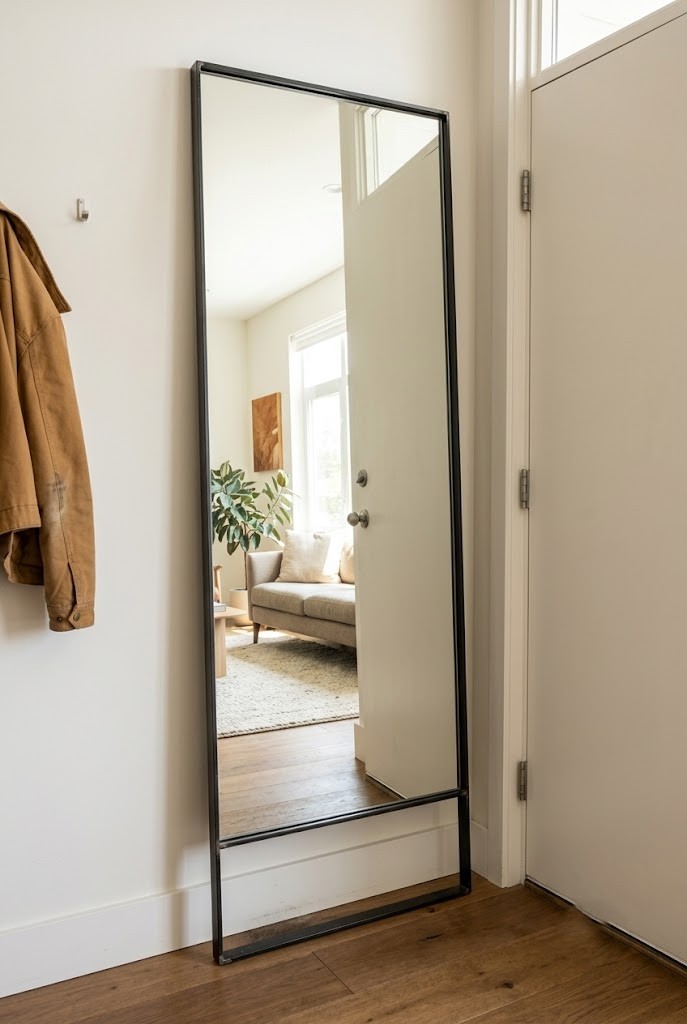
Lean a full-length mirror into the narrow strip of wall beside the door frame and the entry gains apparent depth it does not physically have. Ten to fourteen inches of wall is enough for a standard 16 by 60 mirror. Keep the lean shallow, no more than about five degrees off the wall, or the base creeps into the walkway and the reflection aims at the ceiling instead of the room. Anchor the top with a single safety strap even when leaning, because a mirror that size going over is not a small event. Angle it to reflect a window rather than the back of the sofa.
13. Pegboard Strip Painted the Wall Color So It Disappears
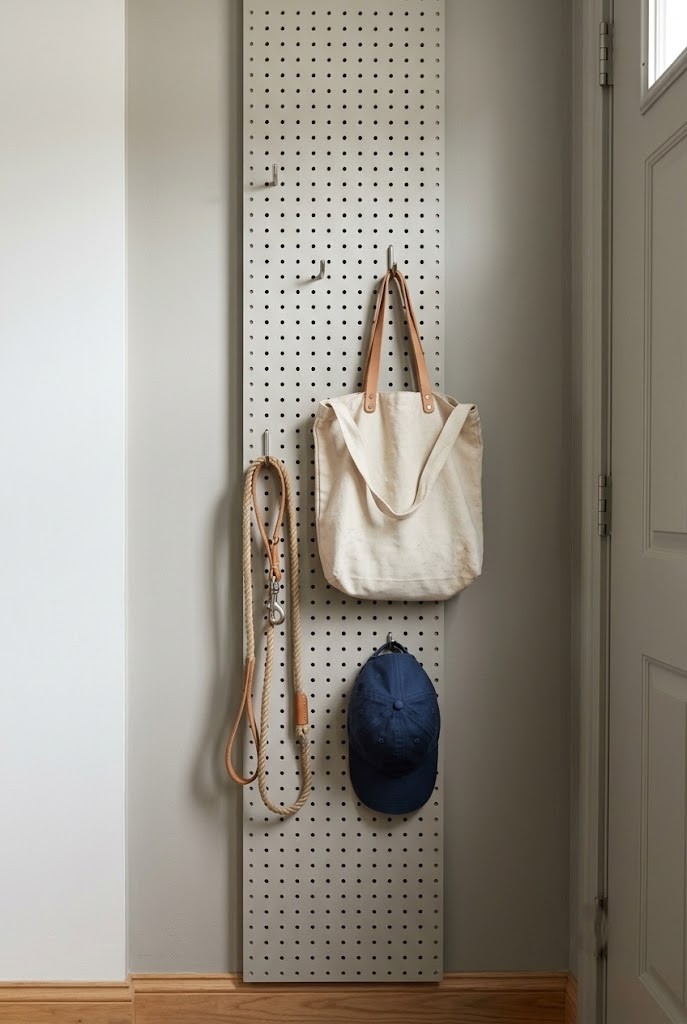
Pegboard cut to a 12 by 36 inch strip and painted the exact wall color turns into near-invisible storage that holds bags, a hat and a leash. Painting it to match is the whole difference between a utility panel and something that belongs next to a living room. Mount it on furring strips so the pegs have clearance behind the board, which adds about three quarters of an inch of total depth. That gives you far more hanging points than the three hooks in idea 11 for roughly the same square footage of wall, and the pegs move whenever your storage needs change.
14. Floating 6-Inch Shelf Over a Radiator or Baseboard Heater
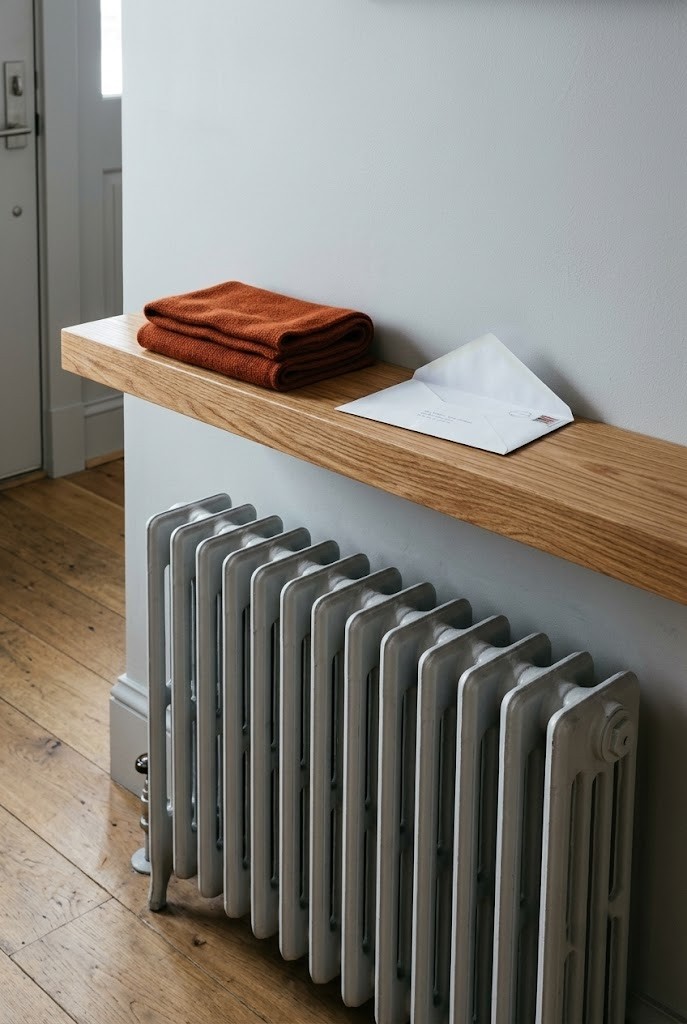
The wall above a radiator is the one piece of wall in most apartments nobody uses, and a six-inch floating shelf claims it. Leave at least four inches of clearance above the radiator top so heat is not trapped against the shelf underside, and keep candles or anything wax-based off it entirely. Solid wood takes the heat cycling far better than veneered MDF, which delaminates over a couple of winters. Keep the load light and the styling to two or three items. This is a drop shelf rather than a display shelf, and treating it as a display shelf is exactly how it ends up permanently cluttered.
15. Framed Grid Gallery That Stops at the Sofa Arm Line
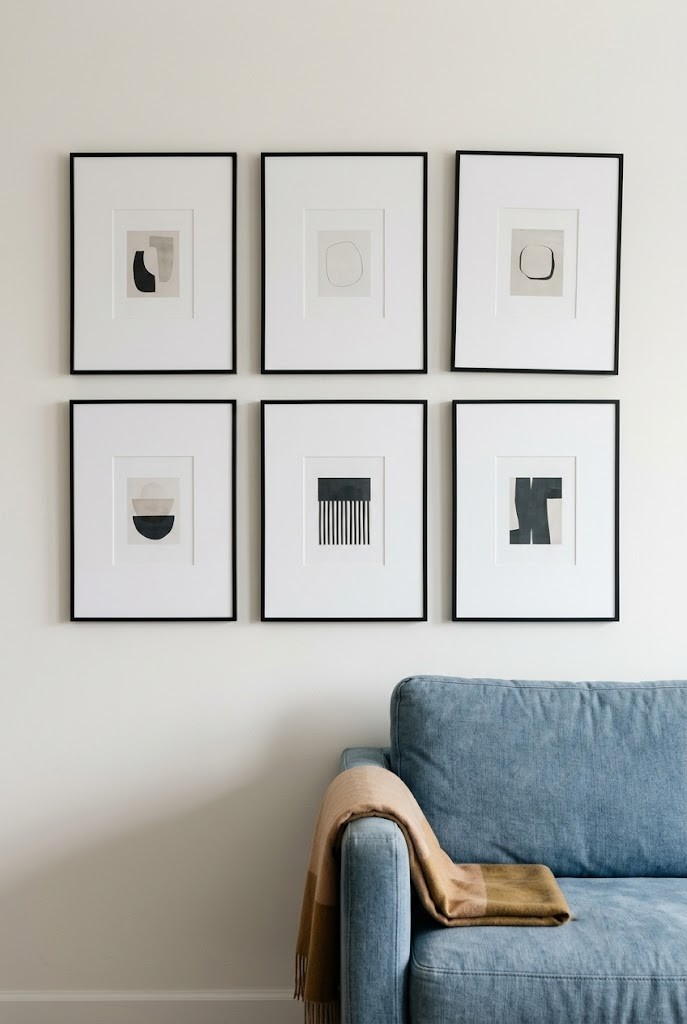
Four to six identical frames in a tight grid, stopped exactly at the vertical line of the sofa arm, draw the entry boundary in the air rather than on the floor. The stop line is the entire point. When the gallery runs past the sofa arm the whole wall reads as living room and the entry vanishes into it. Keep the frames identical and the gaps at two inches so the block reads as one shape instead of six objects. Hang the center of the block at 57 inches. Adhesive strips rated for the frame weight hold small frames indefinitely and come off clean at move-out.
16. Slim 10-Inch Console Floated Against the Sofa Back
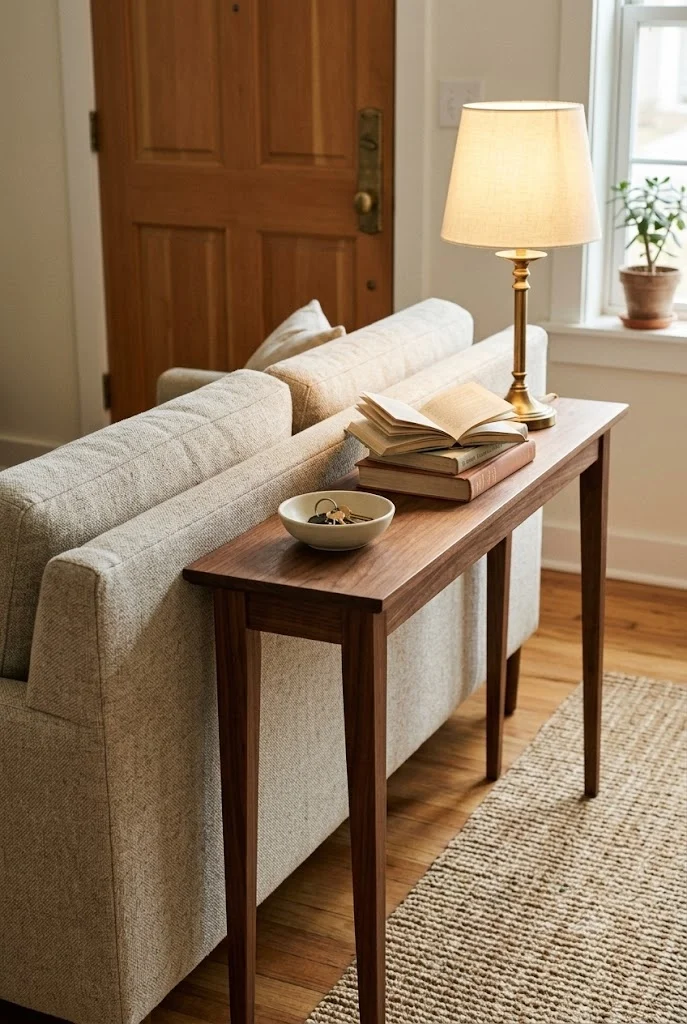
Ten to twelve inches of console depth, pushed flat against the back of the sofa, gives you a drop surface that costs zero walkway because the sofa was already occupying that line. Depth is the hard constraint here: at 14 inches a console starts fouling a 32-inch door swing in a sub-four-foot entry, and at 16 inches it certainly does. Slim console tables in that 10 to 12 inch band exist specifically for this situation and are worth searching for by depth rather than by style. Match the console height to the sofa back within an inch or two so the pair reads as one piece rather than two shoved together.
17. A 12-Inch Backless Bench Set at the Outer Edge of the Door Arc
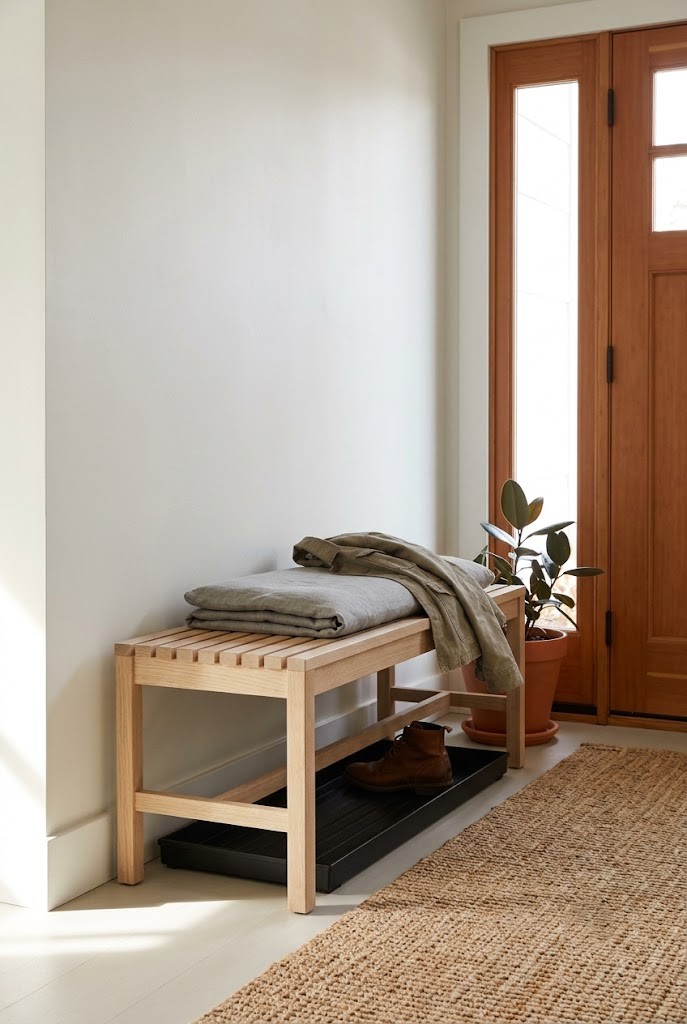
A bench only works here if it sits completely outside the door arc. Measure the door leaf, usually 32 inches, and that is how far the swing reaches out from the door wall. With under four feet of total depth, a 32-inch door leaves roughly 16 inches of furniture depth before you reach the sofa, so buy a bench 12 inches deep and set its back edge on the arc line. The arc floor stays permanently clear and becomes the walkway, which is already wider than the 30 inches a comfortable pass-by needs. Slide the boot tray from idea 5 underneath. Backless keeps the sightline open so the room does not read as chopped in two.
18. Open Ladder Shelf Standing at the Sofa Corner as a Half Divider
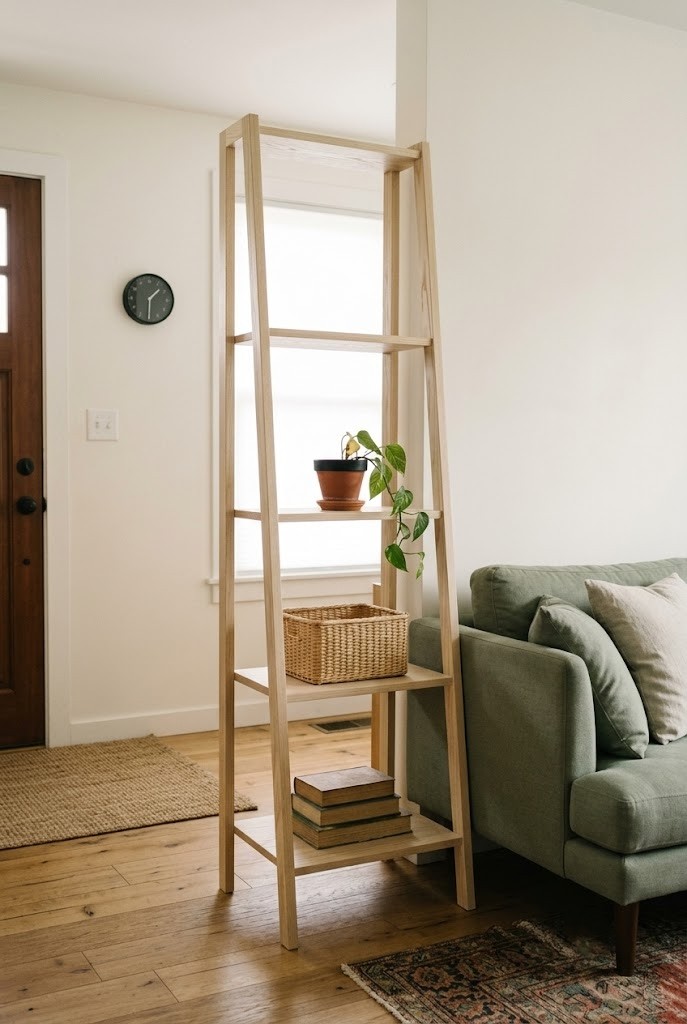
An open ladder shelf standing where the sofa corner meets the door path divides the two zones while letting light pass straight through it. Open shelving used as a divider only works if you keep it genuinely open, which means filling under half the visible volume; a full shelf becomes a wall and the room shrinks around it. A ladder profile that tapers from 12 inches at the base to about 6 at the top keeps the bulk low and out of head height in a narrow passage. Anchor the top rail to the wall with one L-bracket, especially if anything above waist height lives on it.
19. A Nesting Stool That Slides Under the Console When the Door Opens
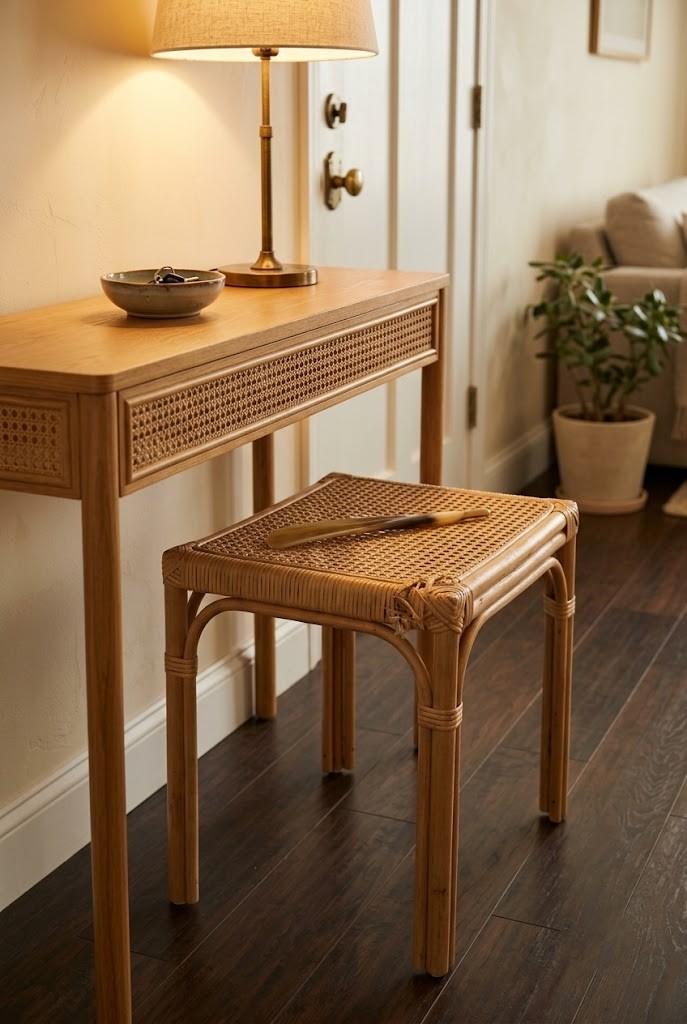
Nesting stools solve the seating problem without a permanent footprint, living under the console and pulling out only when someone actually needs to sit. Look for a seat height of 17 to 18 inches and a total depth under 14 so it clears the console apron from idea 16 without scraping. Rattan or a light wood is easier to drag out with a foot than an upholstered stool, which catches on rug edges and needs two hands. Wipe the seat monthly, because a stool that lives by the door collects more shoe dust than anything else in the room.
20. Narrow Flip-Front Shoe Cabinet at 12 Inches Deep Along the Sofa Back
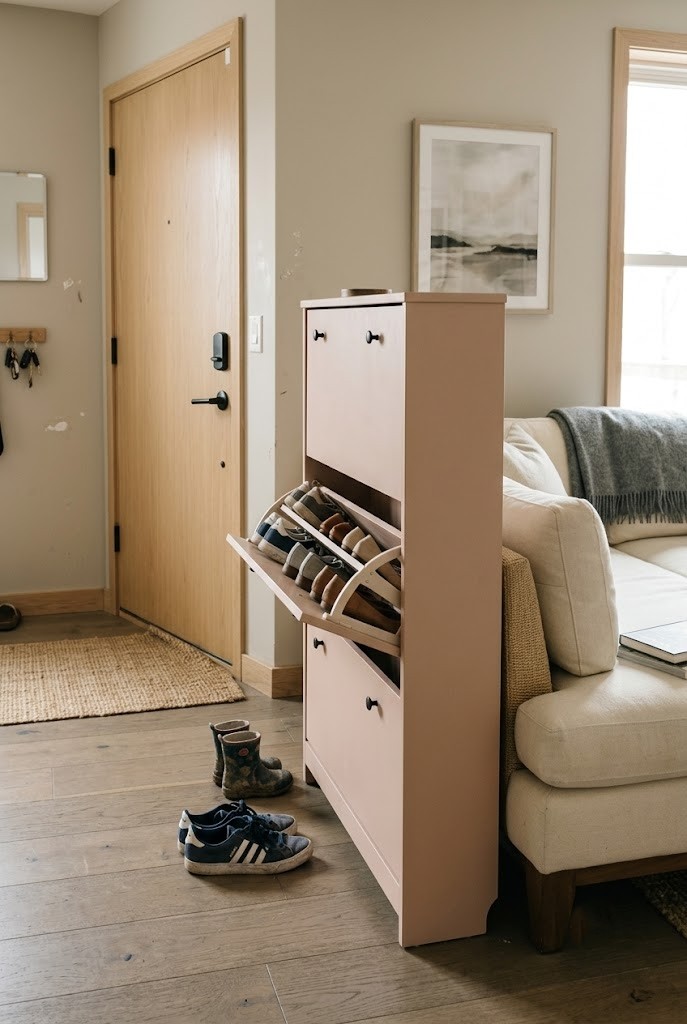
Flip-front shoe cabinets hold two to three pairs per tier at only 12 inches deep and hide them completely, which matters when there is no coat closet anywhere near the door. The flip-front mechanism is the reason the depth works: shoes sit angled rather than flat, so a 12-inch cabinet stores what an 18-inch open shelf would. Set it against the sofa back rather than the door wall so it never interacts with the swing at all. Expect roughly 80 to 150 dollars for a two-tier unit. The cheap ones have a hinge that sags within a year, so check the hinge rating before buying.
21. A Round Side Table Where the Door Arc Cuts the Corner
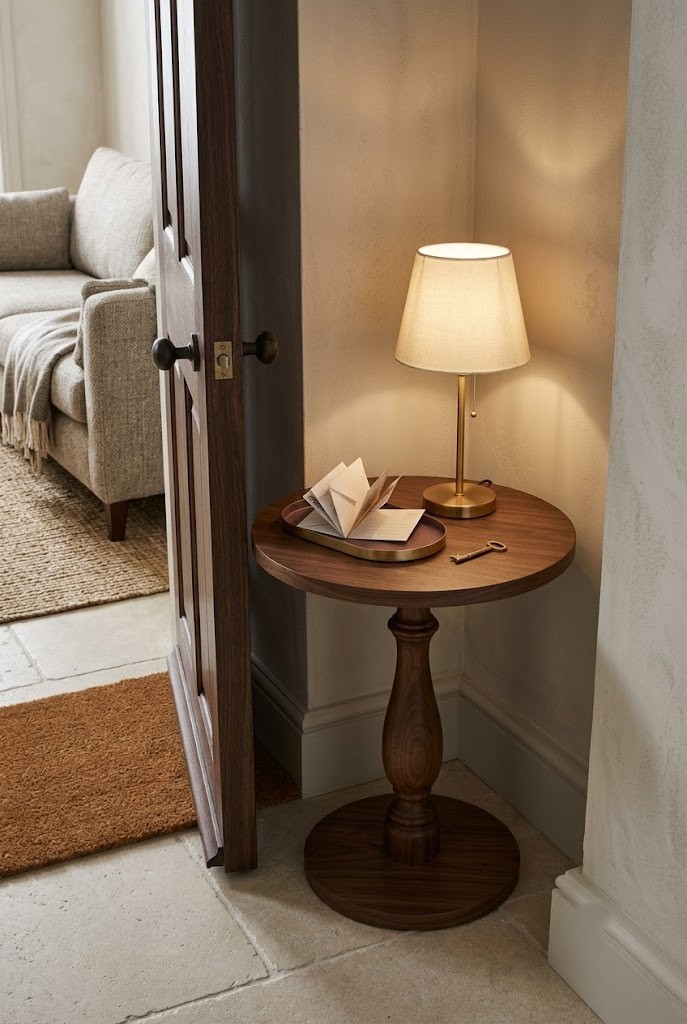
Swapping the console for a round side table removes the corner the door keeps hitting, because a circle has nothing to catch. A 16 to 18 inch diameter top at about 24 inches high holds keys, a small lamp and a bowl, which covers everything a console does at a fraction of the footprint. Where the slim console in idea 16 needs a clear straight run of wall to work, a round table fits neatly into the leftover wedge the door arc creates. Choose a pedestal base over four legs, since four legs in a tight walkway are simply four things to kick in the dark.
22. Two-Sided Open Cube Shelf as a Chest-Height Room Divider
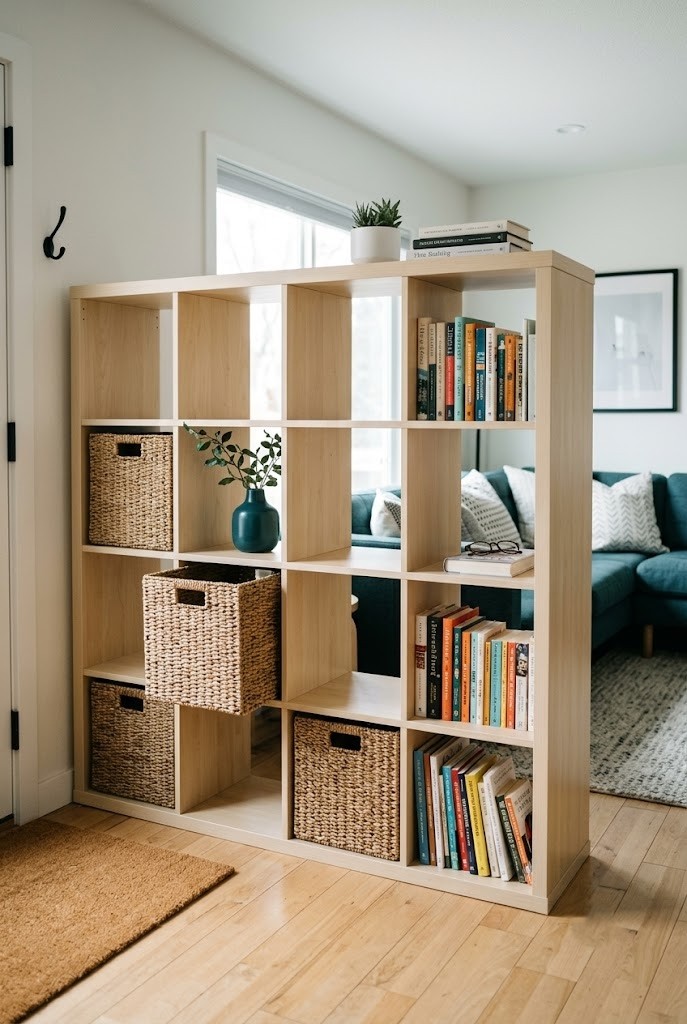
Chest height, roughly 42 to 48 inches, is the ceiling for a two-sided open cube unit that separates the door area from the seating without cutting the room in half. Taller than 48 and it becomes a wall, taking the room's light with it. Depth is the number that decides it: stay at or under 13 inches so the unit fits the strip left after the door arc, and keep it two cubes wide before it starts eating the walkway. Use both faces, entry items on the door side and books or baskets on the room side. Bolt it to the wall if it stands free, because a chest-height unit tips when someone grabs it while putting a shoe on.
23. Plug-In Sconce Mounted 66 Inches Up Beside the Door
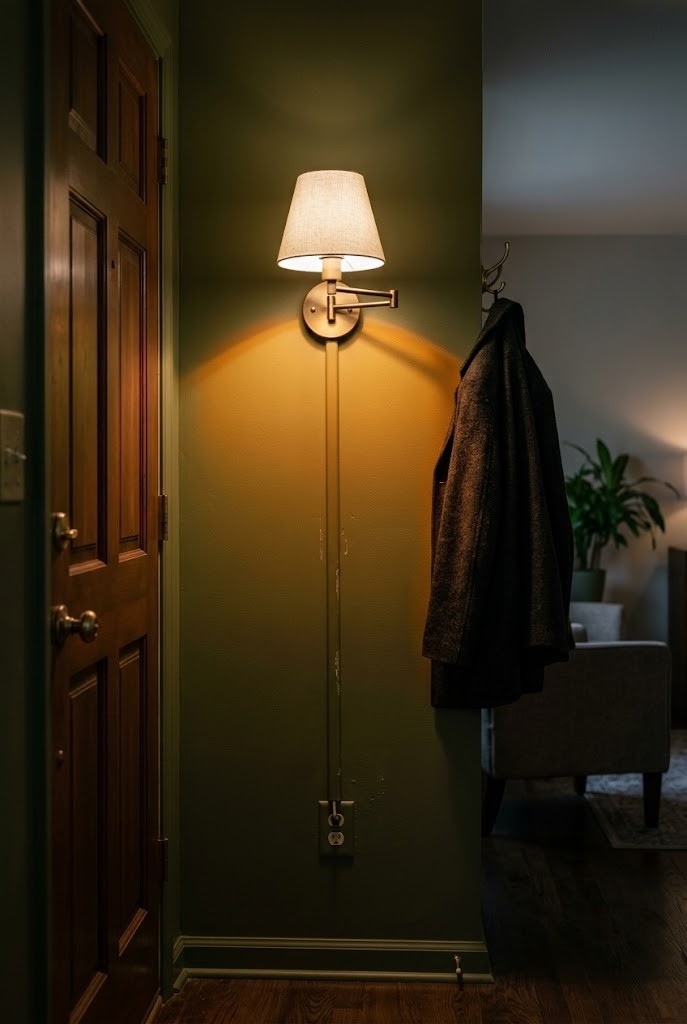
Mount a plug-in sconce 66 inches up beside the door and you get a pool of light that reads as its own room, which is the cheapest zoning trick in this entire list. Plug-in wall sconces need no electrician and no junction box, and the cord runs down inside a paintable cord cover for about ten dollars. Sixty-six inches puts the shade just above eye level so the bulb is not glaring at whoever walks in. Use warm bulbs at 2700K and under a 60 watt equivalent. Cooler or brighter than that and the entry starts feeling like an office corridor.
24. A Table Lamp on the Console Set on the Same Switch as the Overhead
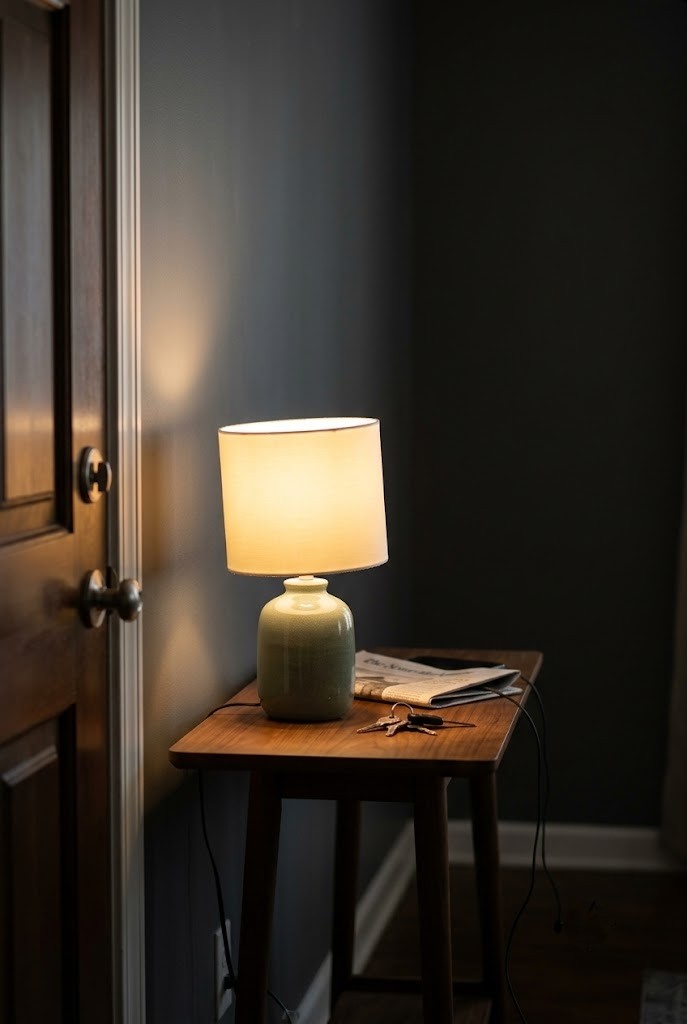
Putting a small table lamp on the console and running it off a smart plug tied to the same switch as the overhead means the entry lights up the moment you walk in. Fumbling for a lamp switch with grocery bags in both hands is exactly how people stop using the lamp at all. Keep the shade diameter under 12 inches so it does not overhang a 10-inch console top. Pair it with the sconce in idea 23 and you get layered light instead of one hot spot. Choose a heavy base, because a light base on a narrow console goes over on the first hard door slam.
25. Warm LED Strip Tucked Under the Console Lip as a Floor Wash
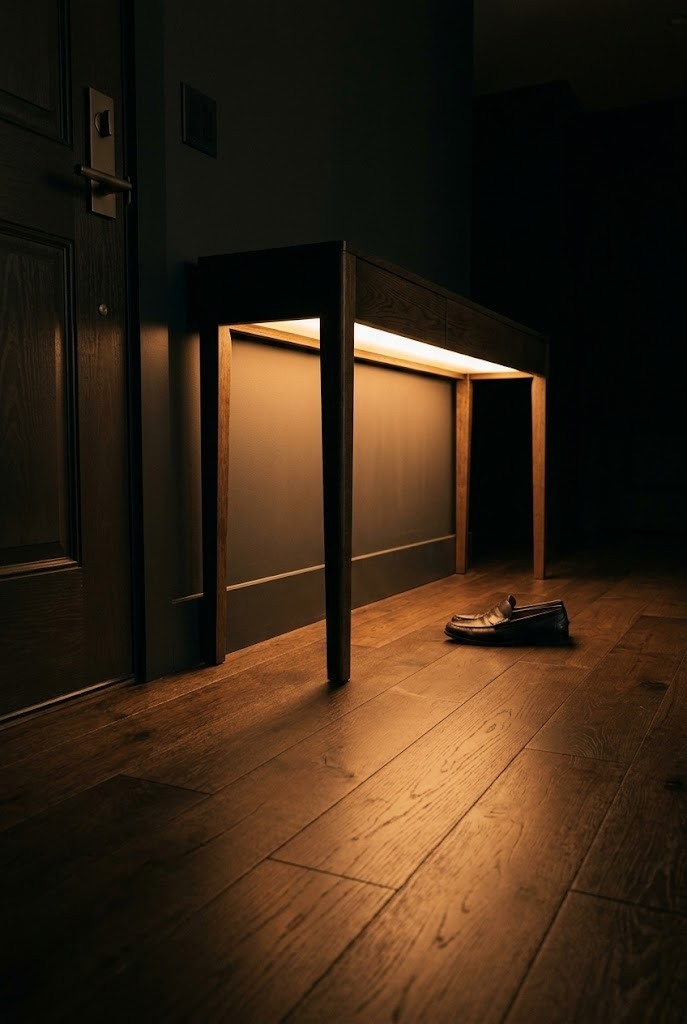
An LED strip on the underside of the console lip washes light down onto the floor and outlines the entry zone after dark without adding a single object to the room. Use a warm 2700K to 3000K strip with a diffuser, because a bare strip shows individual dots on a hard floor and ends up looking like a car interior. Set the strip about 1 inch back from the front edge of the lip so the diffuser is never visible from standing height. Adhesive backing fails on dusty or oiled wood, so wipe the underside with alcohol before sticking it. Expect to re-stick one section roughly once a year. Run the transformer down a console leg and tape it to the back so the plug stays out of sight.
26. Picture Light Over the Entry Mirror as the Arrival Marker
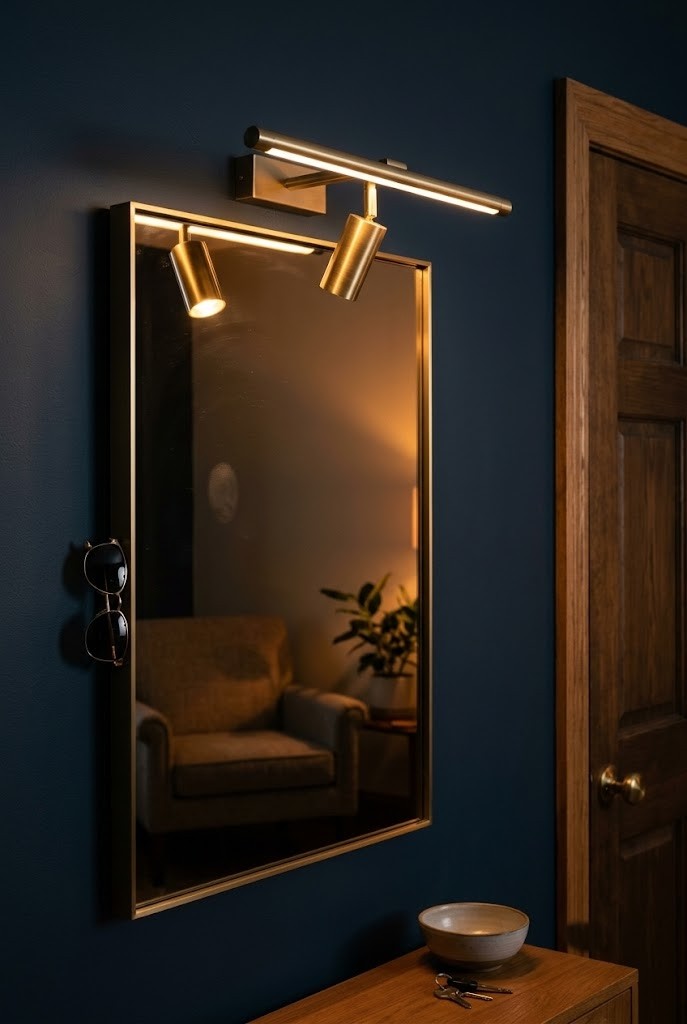
Picture lights turn the mirror by the door into a lit focal point and give the entry a clear visual endpoint, which is what most doorless entries are actually missing. Mount the light four to six inches above the mirror frame, centered, then angle the head down about 30 degrees so the light lands on the glass rather than bouncing back into your eyes. Battery units cost roughly 30 to 60 dollars and run a season on a set of AAs with daily use. A rechargeable head is worth the extra 20 dollars if the light will be on every evening through winter.
Final Thoughts
The fix for a door that opens straight into the sofa is almost never one big move. It is a runner sized to the swing, a console that stops at 12 inches deep, and a light that switches on where the room changes. Pick the tier that matches how much floor you can genuinely spare, measure the arc before you buy anything, and add the second layer later once you know the first one clears. Save this post to Pinterest so the depth numbers are with you when you are shopping.
Frequently Asked Questions
How do I create an entryway when my front door opens straight into the living room?
Pick one zoning tool and commit to it: floor, wall, furniture or light. A runner sized to the door arc, a paint block the width of the door, a 10-inch console against the sofa back, or a sconce at 66 inches will each read as an entry on its own. Add a second layer only once the first one clears the door.
How far should a sofa sit from the front door?
Measure the door leaf, usually 32 inches, and treat that whole depth out from the door wall as furniture-free. You walk across it, you just never park anything on it, so it doubles as the walkway and already beats the 30-inch comfortable pass-by minimum. Whatever depth is left between that arc line and the sofa is your furniture allowance: 48 inches total minus a 32-inch door leaves 16 inches, and a 36-inch door leaves 12. Buy to that number, minus 2 inches of tolerance.
Where do you put a rug when there is no entry hall?
Lay it flush to the threshold with its long edge running parallel to the door swing, so the door glides over one continuous edge instead of catching a corner. Keep the pile under 3/8 inch for a standard door gap. A 2x3 fits most cases; a 3x5 usually pushes into the walkway and curls.
Can I still add an entry table if the door arc takes the whole corner?
Yes, but use a round side table around 16 to 18 inches across instead of a rectangular console. A circle has no corner for the door to catch, and it fits the leftover wedge the arc leaves behind. Keep it on a pedestal base so there are no legs sitting out in the walkway to kick.