Every small apartment living room layout for renters here answers one question first: where does the sofa actually go? Most guides on a small apartment living room layout wander off into studio-wide decluttering and generic no-drill tips, then leave you stuck on the two things that matter — sofa placement relative to your door, window and TV, and what to do about that TV when wall-mounting means losing your deposit. I've moved more than five times and patched enough nail holes to zone a living room without ever touching drywall. These 19 layouts sort by the real problem: narrow, square, studio-combined, open-to-kitchen, awkward door, low-light. Save this to Pinterest so it's there on moving day.
1. Sofa on the Long Wall, Slim TV Console Facing It
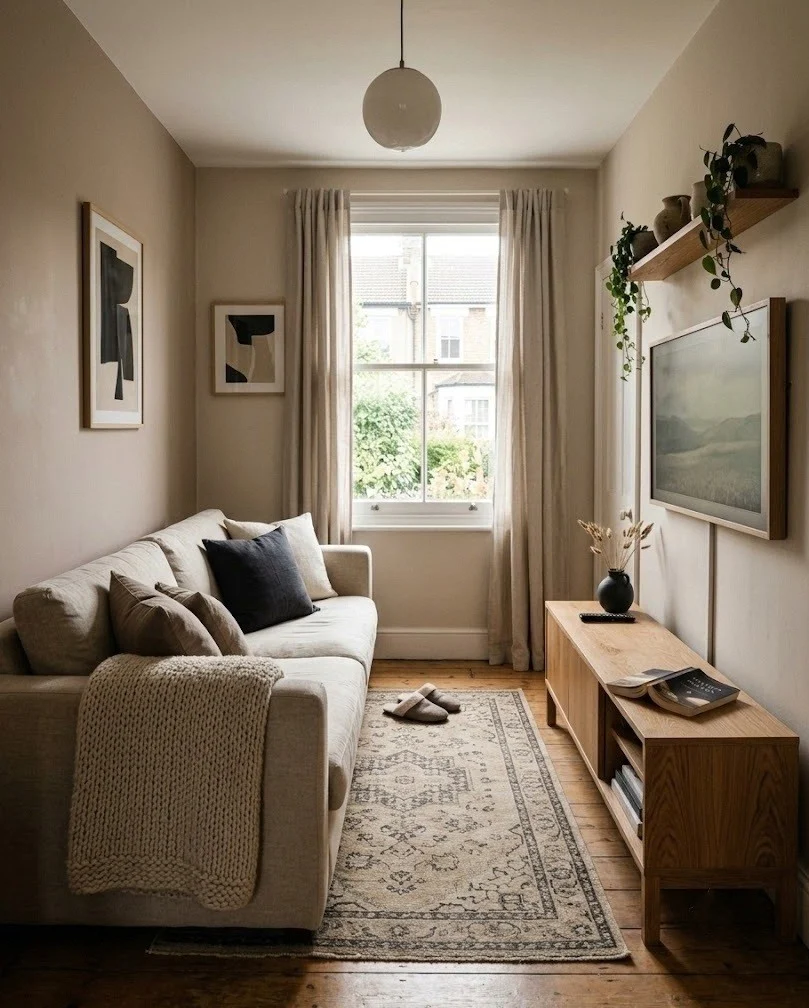
In a narrow living room, push the sofa flat against the longer wall and put a slim TV console directly opposite so the two long sides frame the walk-through path down the middle. I keep at least 30 inches of clear floor between the sofa front and the console so nobody turkey-walks past the screen. A console under 14 inches deep matters here; anything deeper eats the walkway and makes the room read like a hallway. Skip the wall mount entirely — a slim TV console sits the screen at couch-eye height without a single anchor in the drywall. Center the TV on the sofa, not on the wall, so the sightline is honest.
2. Floated Sofa With a Console Table Behind It
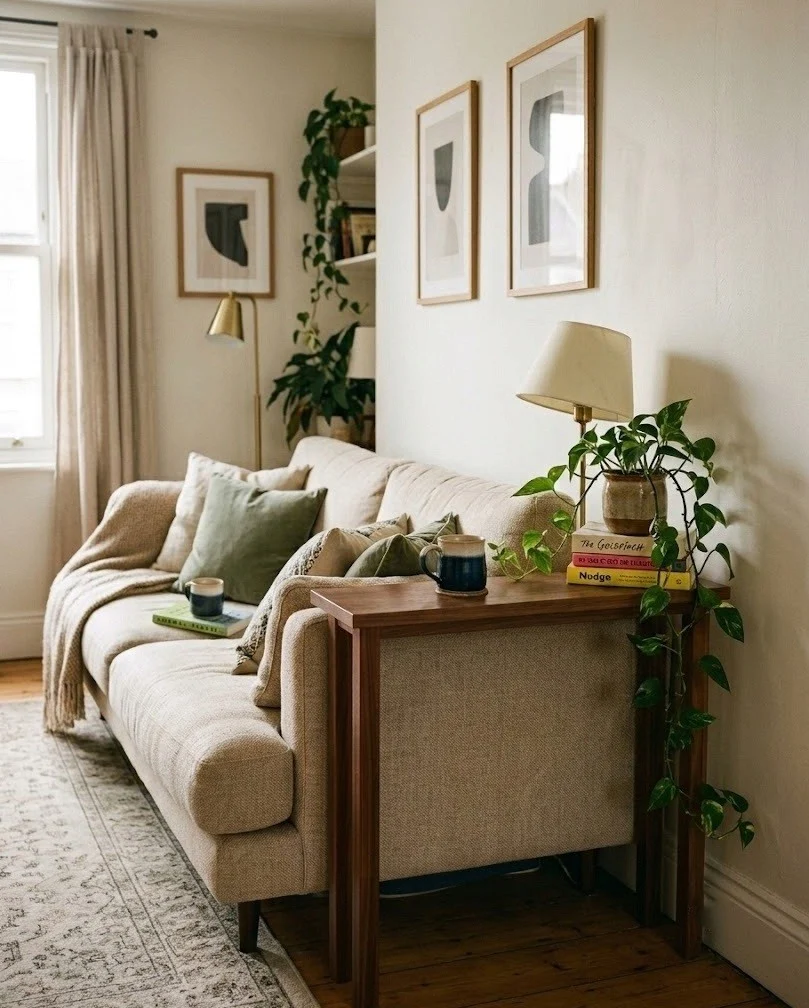
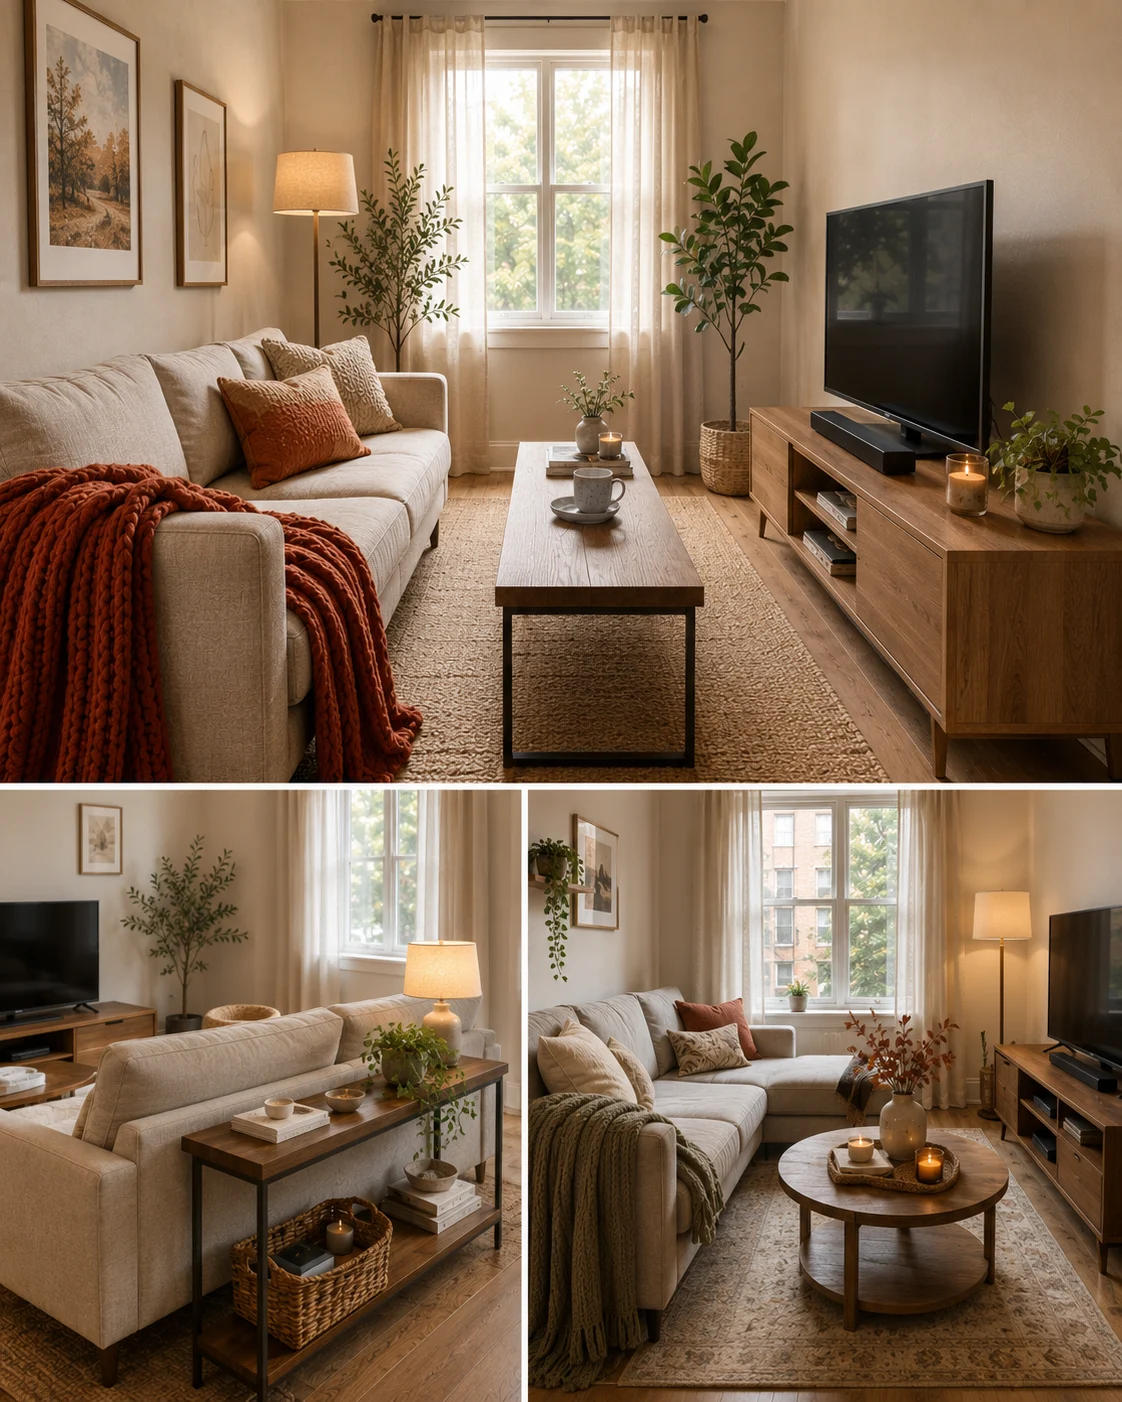
Floating the sofa a few inches off the long wall and slipping a sofa-back console table behind it turns dead wall space into a shallow drop zone for keys, a lamp and a plant. This reads as a deliberate divider rather than furniture shoved against plaster, and it softens the bowling-alley feeling a narrow room gets. Keep the console the same length as the sofa or slightly shorter so it never juts past the arm. Unlike the flat-against-the-wall setup in idea 1, this one buys you a second surface without adding floor footprint. A sofa-back console table around 10 inches deep is the sweet spot; deeper and you lose the walkway you just protected.
3. Two Armless Slipper Chairs Instead of a Sofa
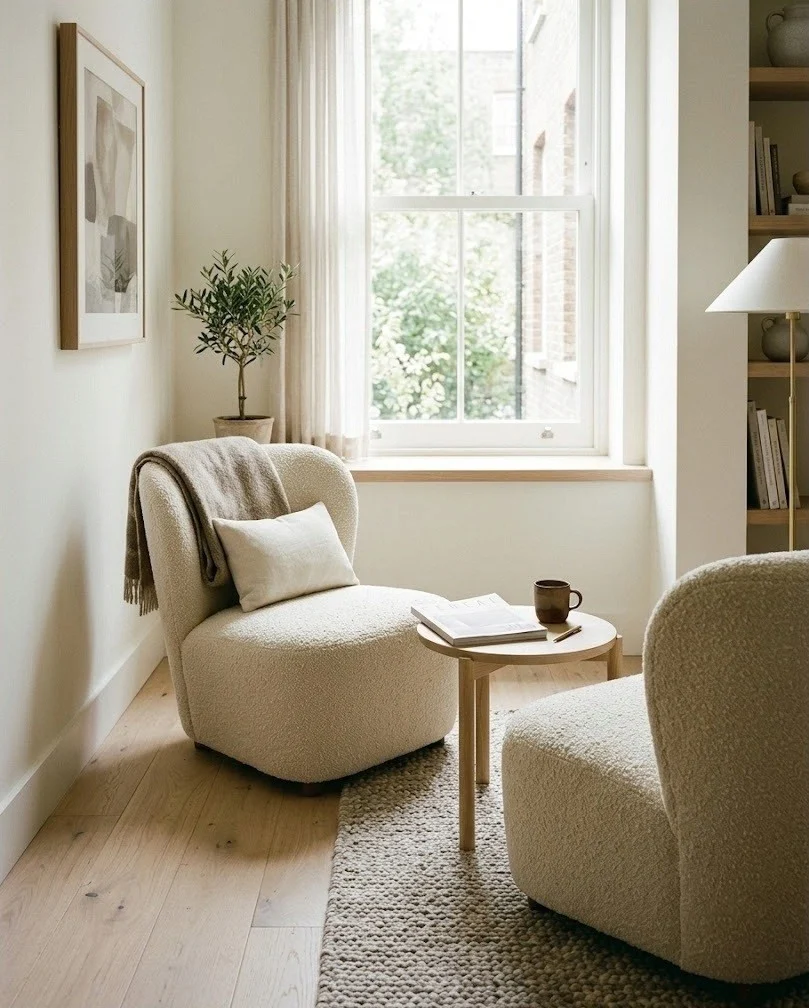
Trading a three-seat sofa for two armless slipper chairs opens a narrow room because armless seating reads lighter and lets the eye travel to the window instead of stopping at a bulky arm. Set the chairs at a slight angle toward each other with a small round table between them; round corners keep hips from clipping furniture in a tight path. This works best in rooms under about 11 feet wide where a full sofa would leave a mean 24-inch walkway. You lose lounging length, which is the honest trade. Keep the chair backs low, under 34 inches, so sightlines stay open and the room breathes across its short dimension.
4. L-Shaped Sofa and Chair Anchored by a Center Rug
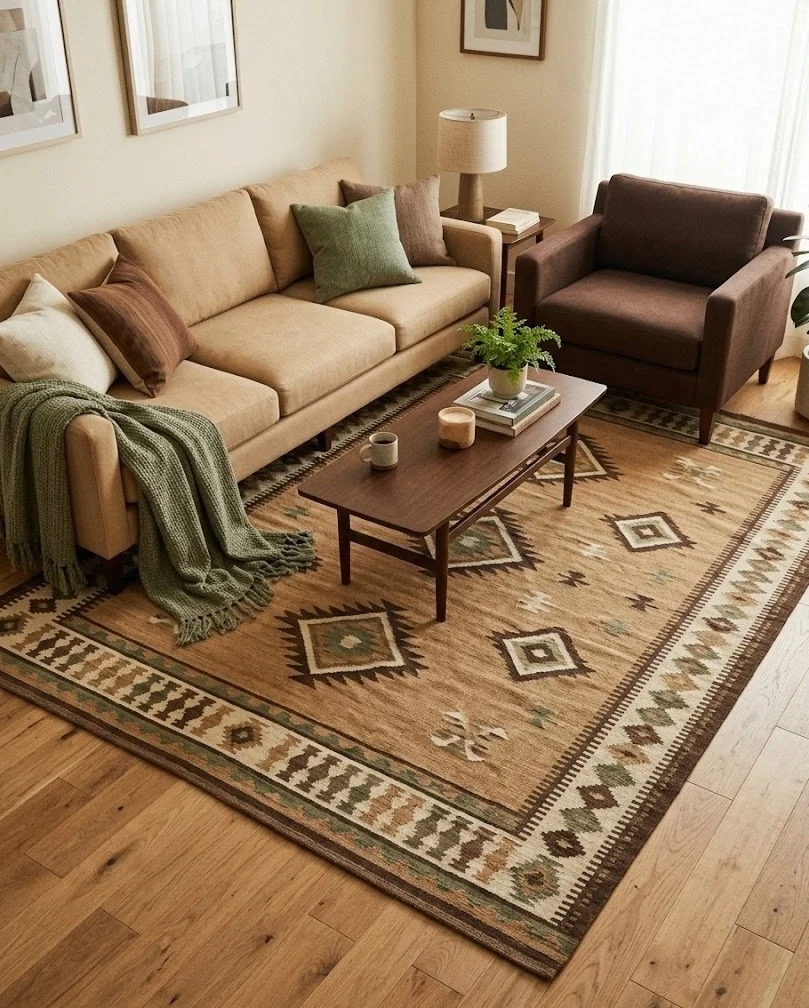
A square room takes an L-shaped arrangement well: sofa on one wall, a chair or loveseat perpendicular on the adjacent wall, and an area rug pulling the corner together into one seating zone. The rug does the anchoring a square room needs, since square rooms tend to float furniture aimlessly against four equal walls. Size the rug so the front legs of both the sofa and the chair sit on it; an 8-by-10 usually covers a small square living room without swallowing it. Leave the two open walls for a console and a plant so the L doesn't feel lopsided. This keeps traffic flowing along the room's edges instead of cutting through the seating.
5. Sofa Angled Across a Corner to Break the Box
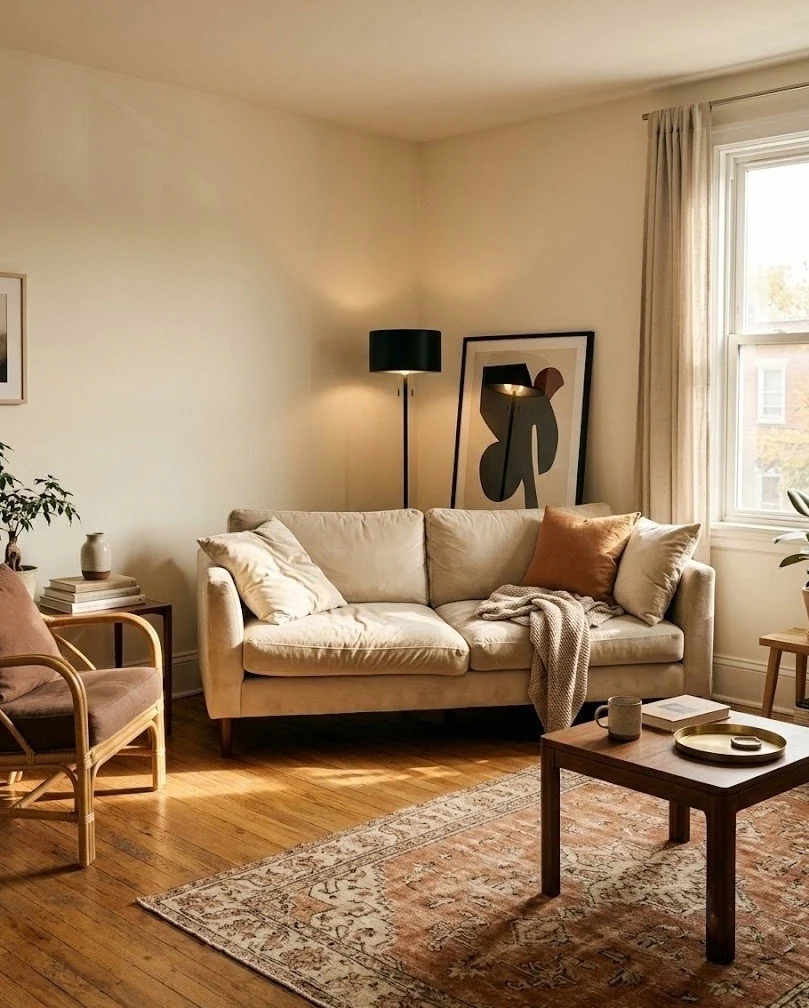
Angling the sofa across one corner of a square room breaks the four-equal-walls monotony and creates a natural triangle of storage behind it for a floor lamp or a leaning plant. Diagonal placement only works if the room is at least 12 feet on a side; smaller than that and the sofa's back sticks too far into the walkable center. Fill the wedge behind the sofa so it doesn't read as wasted dead space. This trick fights the boxy stiffness a perfectly square room gives you, where everything lined up parallel feels like a waiting room. Anchor the diagonal with a round or oval rug echoing the angle, and keep the coffee table small and mobile.
6. Twin Loveseats Facing Off Across a Coffee Table
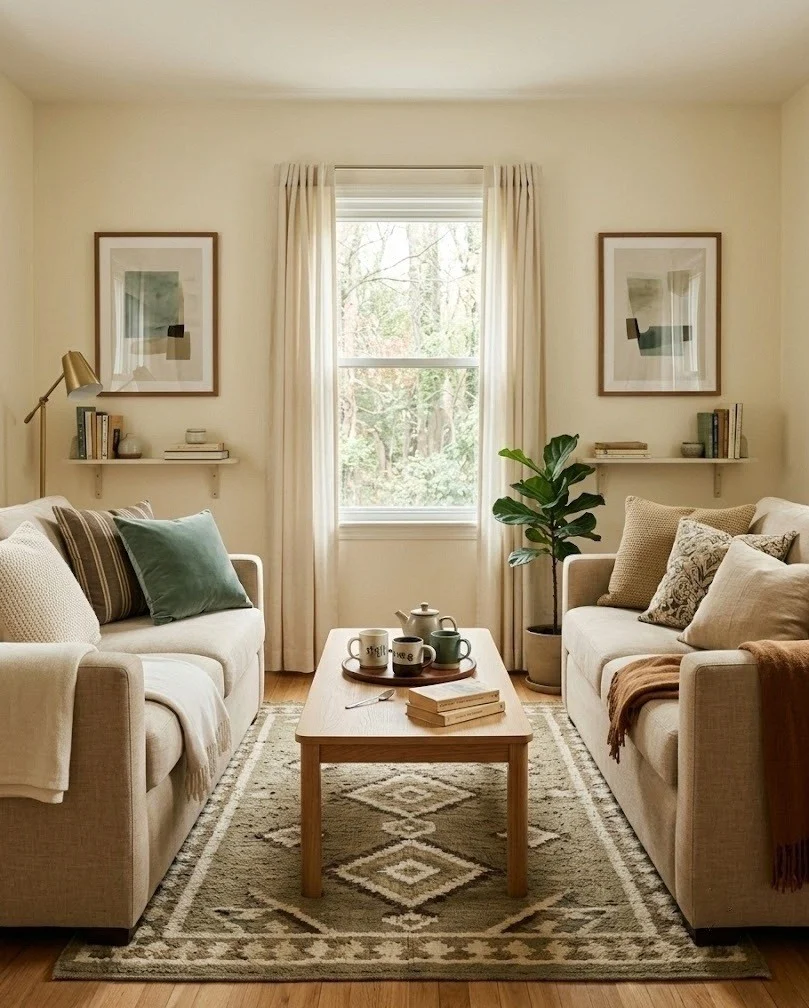
Two identical loveseats facing each other across a coffee table give a square room the symmetry it quietly wants, and the mirrored setup makes a small space feel intentional instead of under-furnished. Leave 16 to 18 inches between each loveseat's edge and the coffee table so shins clear it and drinks stay reachable. Where the L-shape in idea 4 hugs a corner, this face-off centers the room and works when the TV lives on a short wall at one end of the axis. Two smaller loveseats also move through narrow apartment doorways that a single long sofa won't survive. Keep both pieces low-armed so the facing sightline stays open across the middle.
7. Tension-Rod Curtain Splitting Bed From Living Zone
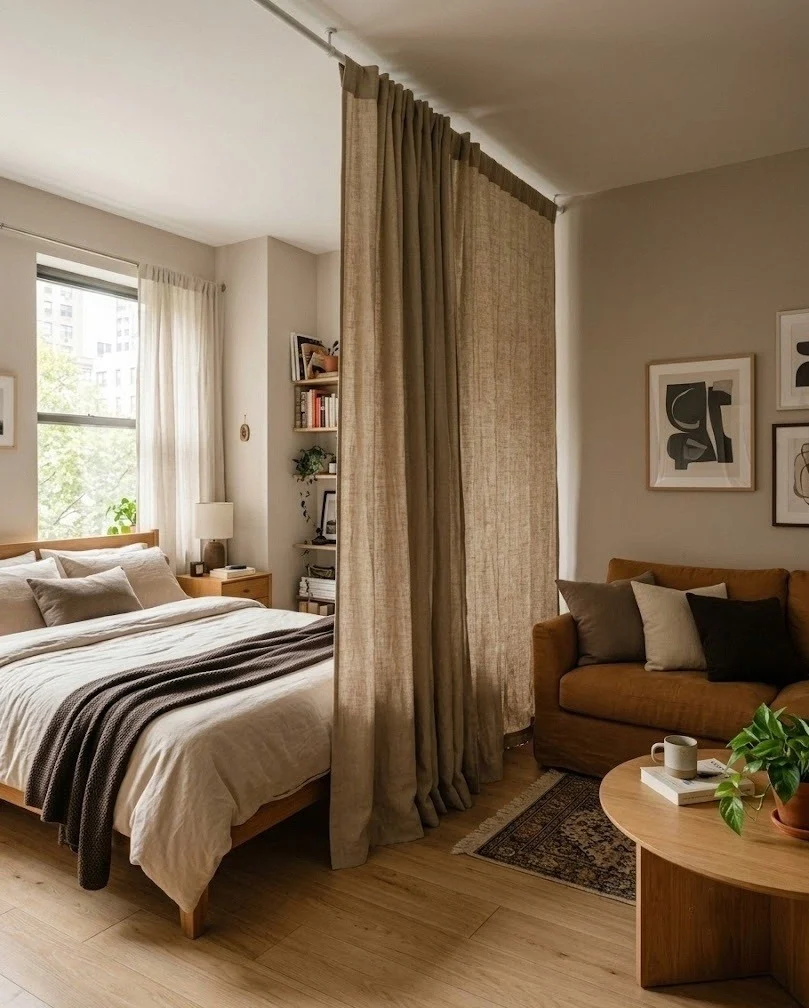
A ceiling-mounted tension rod strung with a curtain splits a studio into a sleeping zone and a living zone without a single screw in the wall or floor. Run the rod between two walls at the point where you want the bed to disappear, and hang a heavy curtain that reaches the floor so the divide reads solid, not flimsy. Tension-rod room dividers hold if you pick one rated for the span and don't overload it; measure the wall-to-wall distance twice before buying. Choose a curtain color close to the wall so the room doesn't feel chopped in half. Pull it open by day for one open space, closed at night for a bedroom that guests never see.
8. Ladder Bookshelf as an Open Studio Divider
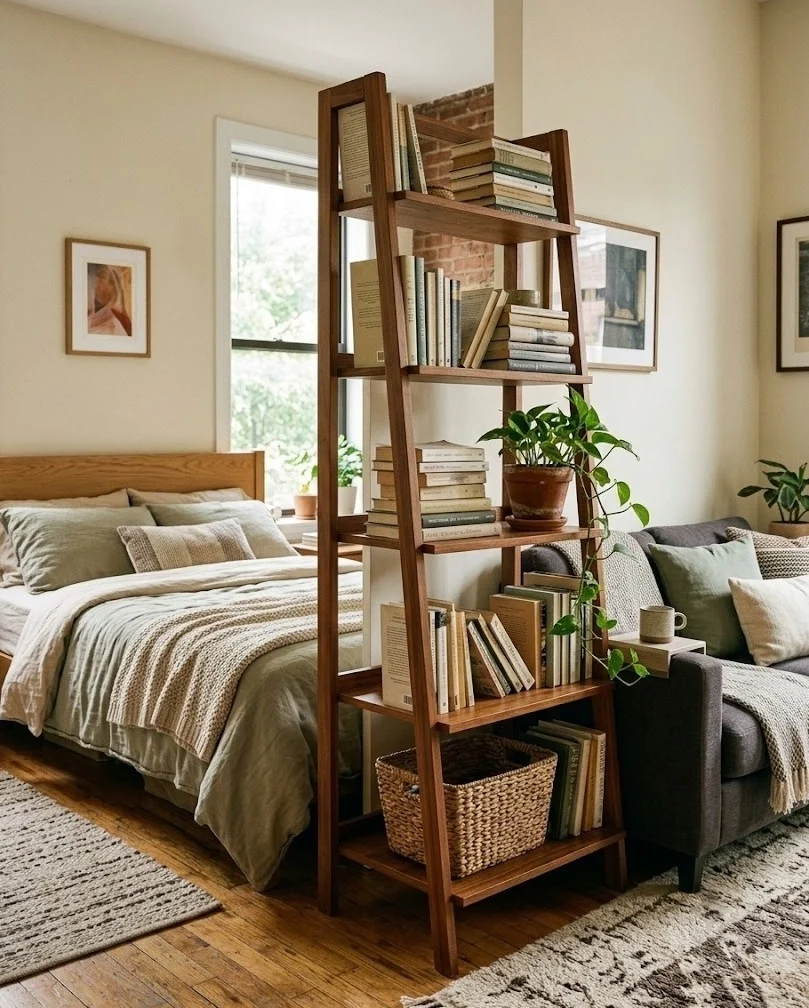
A freestanding ladder bookshelf placed perpendicular to the wall carves a studio into zones while letting light pass straight through, which the solid curtain in idea 7 blocks. The open back means the bed side still gets window light instead of sitting in a dim box. Anchor a tall ladder bookshelf to the wall with an earthquake strap or a removable adhesive bracket so it can't tip; renters can undo both at move-out. Style the shelves from both sides since both zones see it, and keep the bottom shelves heavier so the piece stays grounded. A five-tier ladder shelf around 70 inches tall divides without walling off, which a short bookcase can't do.
9. Sofa Back-to-Bed With a Console Spine Between
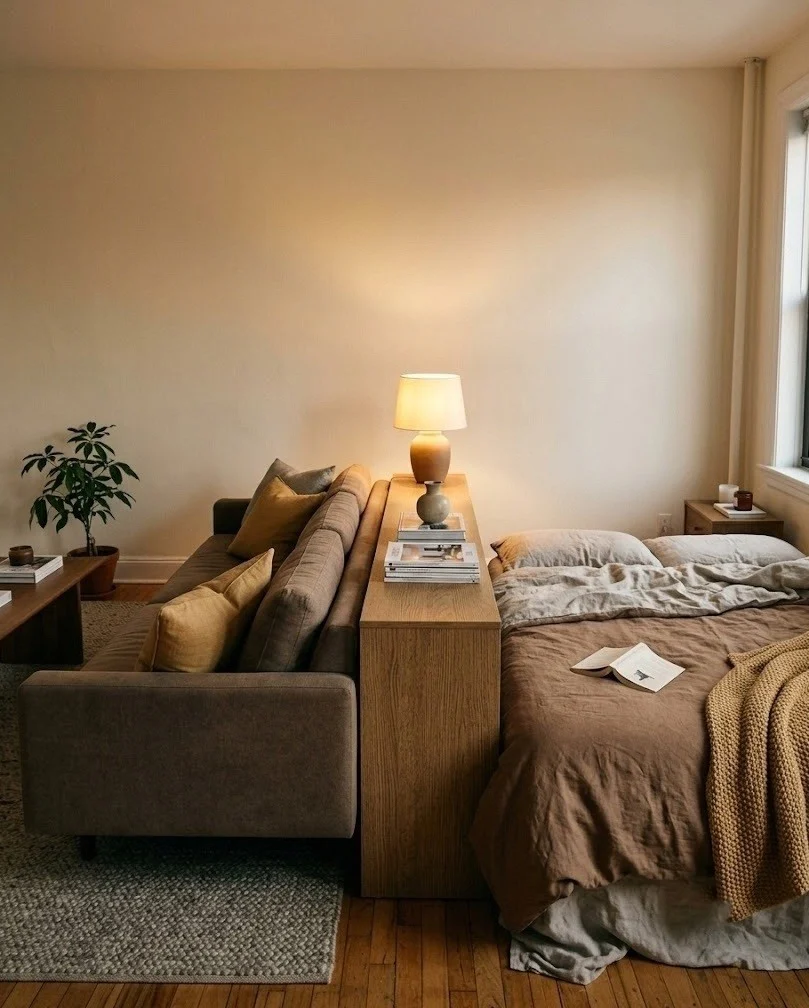
Setting the sofa's back to the bed with a console table running between them draws a clean line between sleeping and living without any physical divider at all. The console spine gives the bed a faux headboard on one side and a sofa-back surface on the other, doing two jobs with one piece. Leave a walking gap of at least 24 inches on both ends so you're not climbing over furniture to reach the bed. This layout suits studios too narrow for a curtain track or a bookshelf across the width. Keep the console taller than the sofa back by a few inches so the bed side gets a real headboard feel and the two zones read as separate rooms.
10. Floated Sofa Backing the Open Kitchen
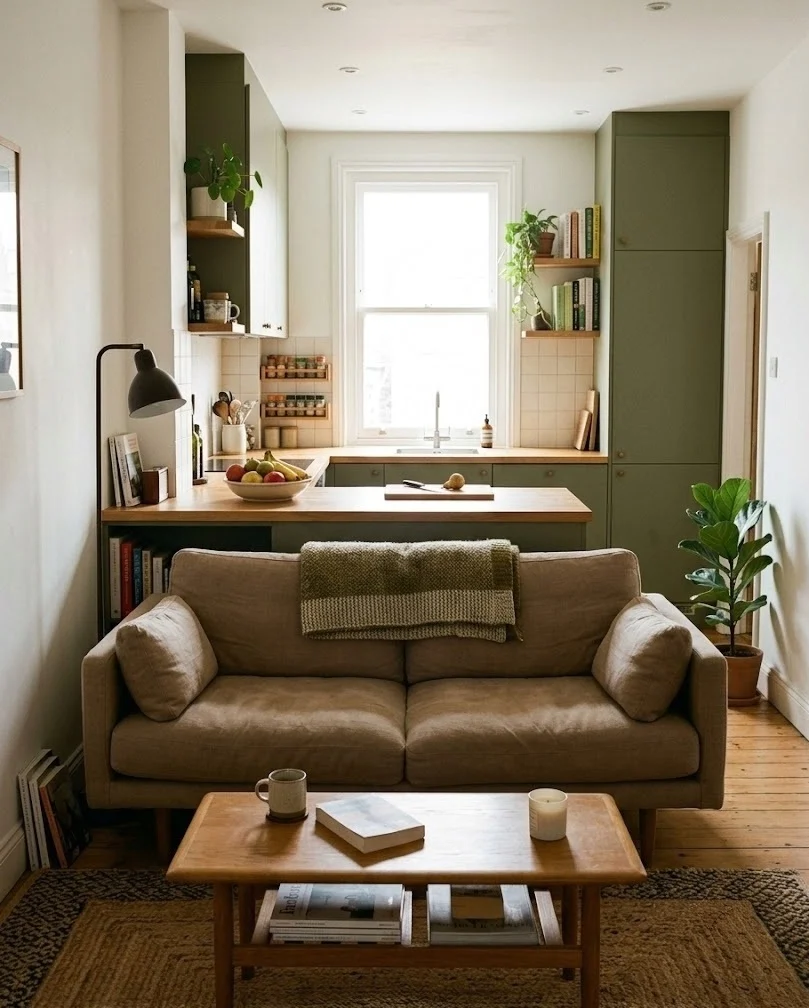
Floating the sofa with its back to an open kitchen turns the couch into the boundary line between cooking and lounging, so the living zone reads as its own room even without a wall. Position it far enough off the counters that people can pass behind while you're mid-couch; 30 to 36 inches of clearance keeps the kitchen workable. This fixes the common open-plan problem where the sofa faces the kitchen and you eat dinner staring at dirty dishes. A low sofa back under 32 inches keeps the kitchen from feeling boxed in and light moving across both zones. Ground the living side with a rug so the float looks planned, not stranded.
11. Area Rug and Console Marking the Living-Zone Edge
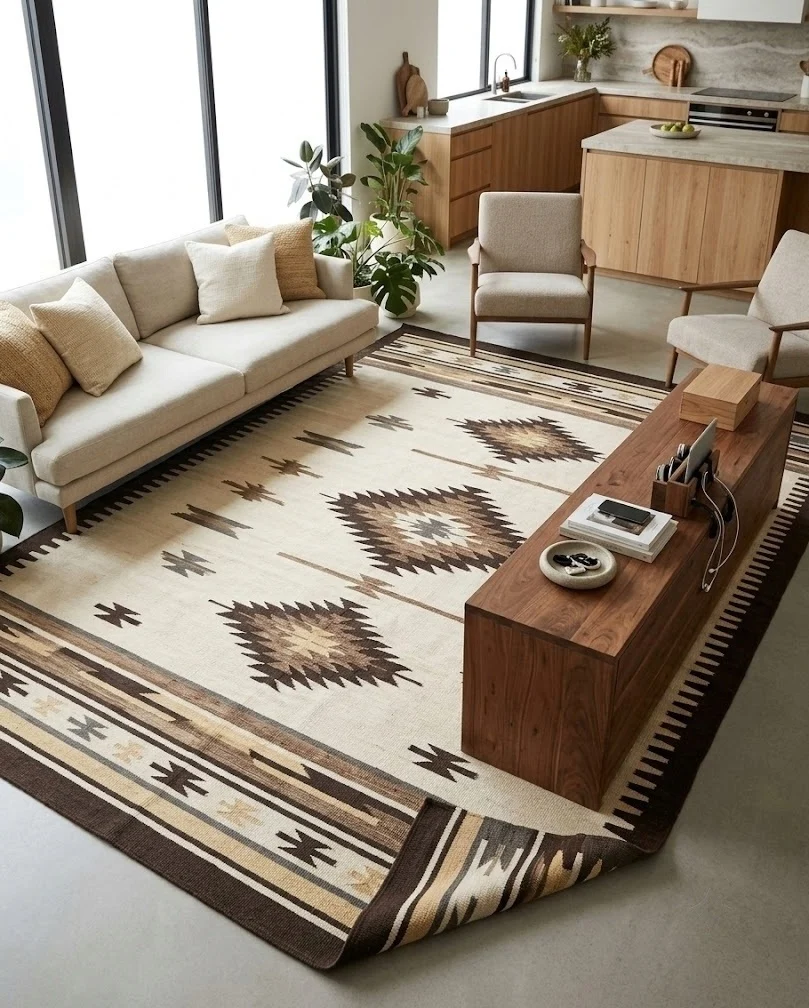
Dropping an area rug under the living-room furniture and lining a console along the rug's kitchen-facing edge draws a visible border between zones that flooring alone can't. The rug tells your eye where the living room starts and stops, which matters most in open plans with one continuous floor running through both areas. Building on the floated-sofa move in idea 10, the console here catches the kitchen-side clutter and hides charging cables. Pick a rug at least 8 feet on its long side so the whole seating group sits inside the border, not half on, half off. A flatweave takes kitchen-adjacent spills and crumbs better than a shag you'll be picking rice out of.
12. Bar-Height Console Behind the Sofa as a Counter
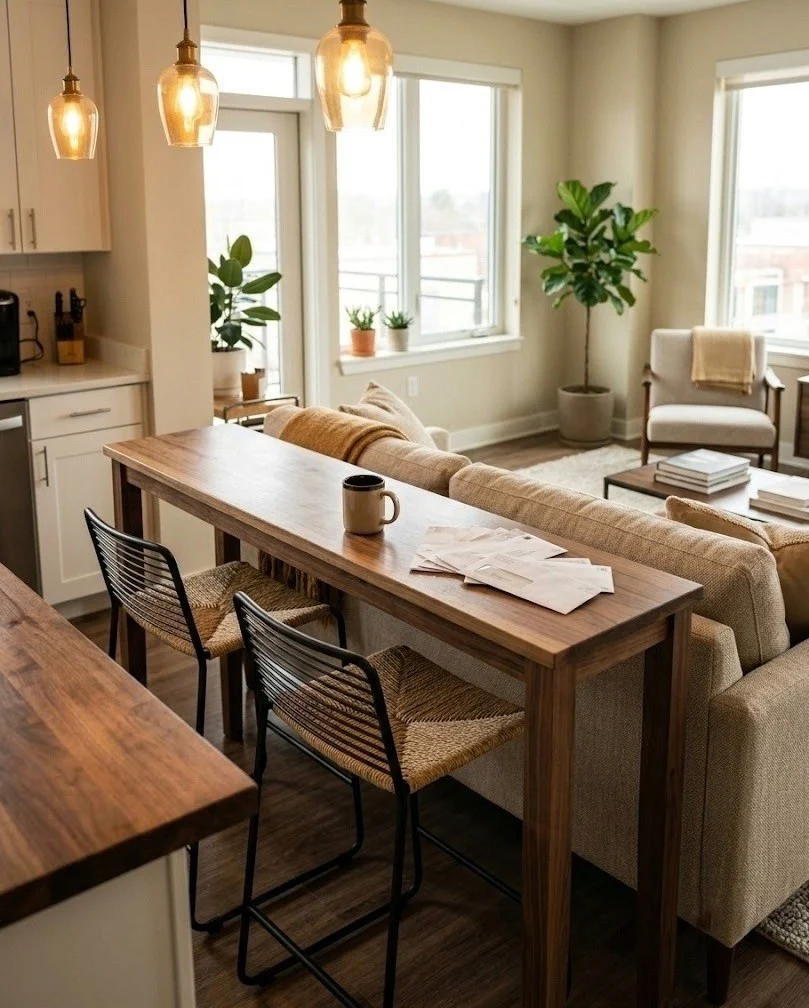
A bar-height console behind the sofa doubles as a standing counter facing the kitchen and a drink ledge facing the couch, squeezing two functions from one narrow piece. Set it at 36 to 42 inches tall so barstools tuck under from the kitchen side and it clears the sofa back on the living side. This gives an open-plan apartment the counter seating a small kitchen usually lacks, without building anything in. Keep it under 15 inches deep so the walkway behind the sofa survives, and choose a wipeable top since it'll catch coffee rings and mail. The taller surface also hides sofa-back cable clutter from the kitchen view.
13. Sofa Placed Clear of the Door's Swing Arc
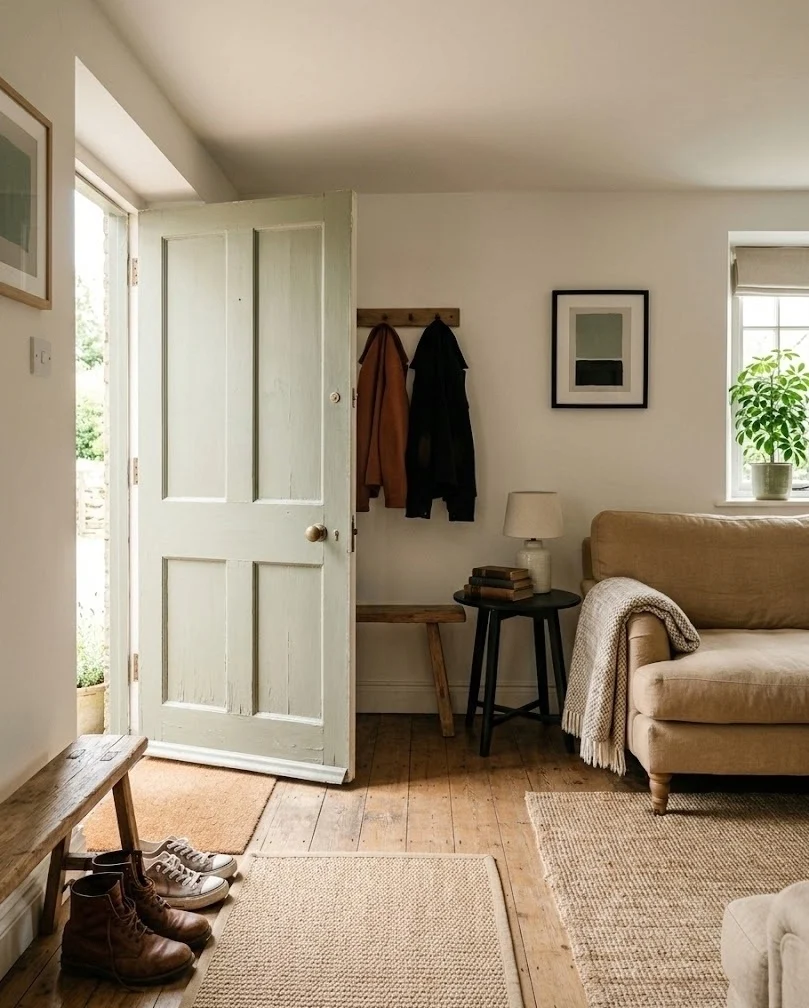
Map the door's swing arc first and place every piece outside it, because a sofa that blocks a swinging door is the fastest way to make a small room feel broken. Stand in the doorway, swing the door fully, and mark where the leading edge lands; that quarter-circle stays furniture-free. In tight apartments this often pushes the sofa to the wall furthest from the entry, which is usually right anyway since it gives the longest sightline in. If the swing eats too much room, a renter-safe fix is swapping to a bi-fold or removing the door and hanging a curtain on a tension rod. Traffic should flow around the seating, never through it.
14. Split Seating on Either Side of a Center Door
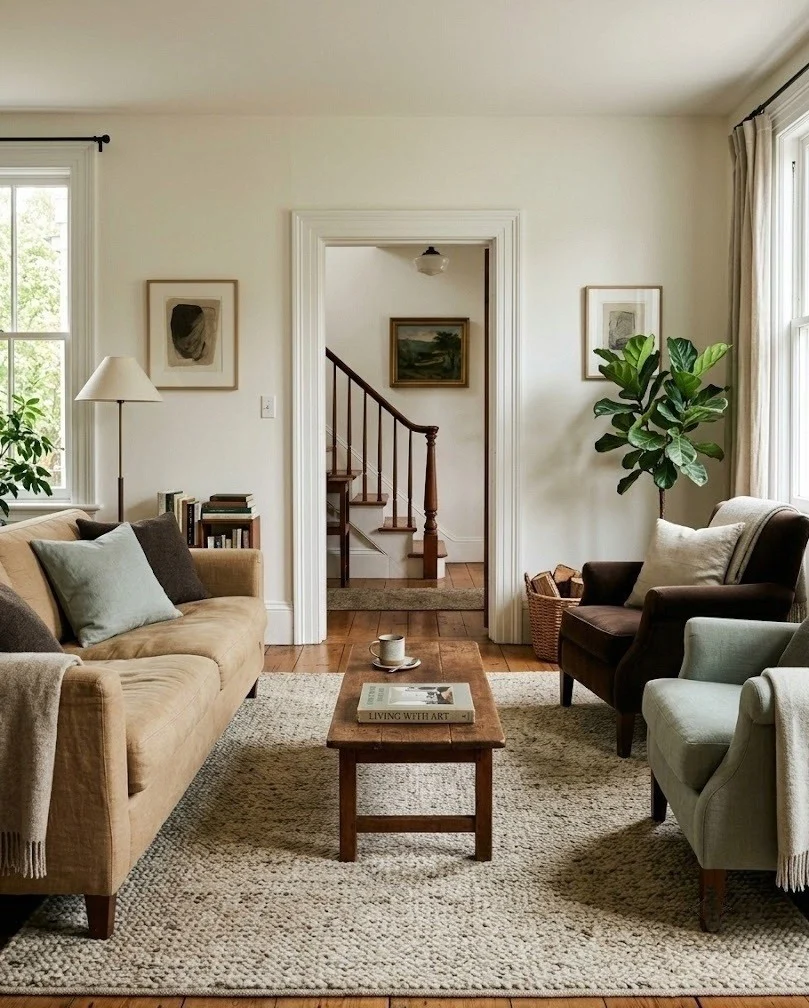
When a door sits dead center of a wall, split the seating to either side of the entry instead of fighting for one uninterrupted wall you don't have. A pair of chairs on one flank and the sofa on the other keeps the doorway as a clear lane and stops the room feeling cut in half. Aim the pieces inward toward a shared rug and coffee table so the split still reads as one conversation group. This beats cramming everything onto the single unbroken wall, which usually leaves a stranded, unusable strip by the door. Keep a 36-inch lane straight through from the door so nobody sidesteps furniture on the way in.
15. Angled Sofa Working Around a Corner Entry
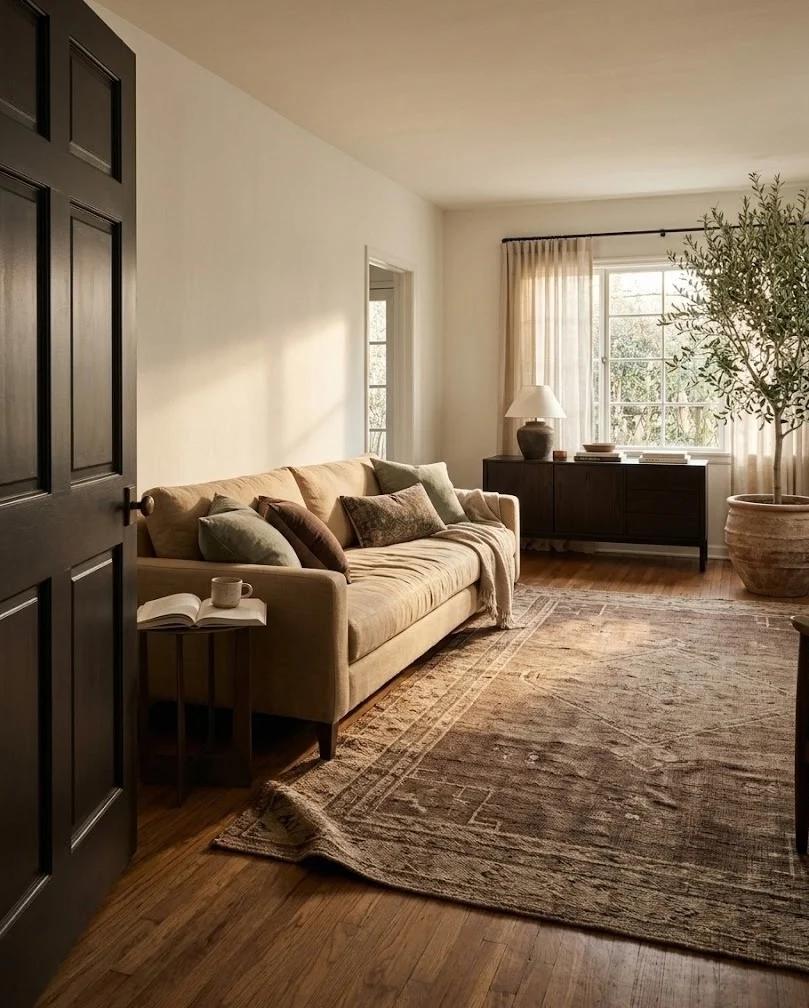
A door in the corner of the room frees up more usable wall than a center door, so run the sofa along the longest unbroken wall and let the entry path cut the opposite corner diagonally. Corner entries create a natural diagonal traffic line; work with it instead of parking furniture in its way. As in idea 13, the swing arc still stays clear, but a corner door usually swings into less prime real estate. Tuck a slim console or a plant in the far corner the path points toward so the diagonal ends somewhere intentional. Keep the coffee table off the walk line so the route from door to sofa stays honest and trip-free.
16. Arc Floor Lamp and Plug-In Sconces for a Dark Room
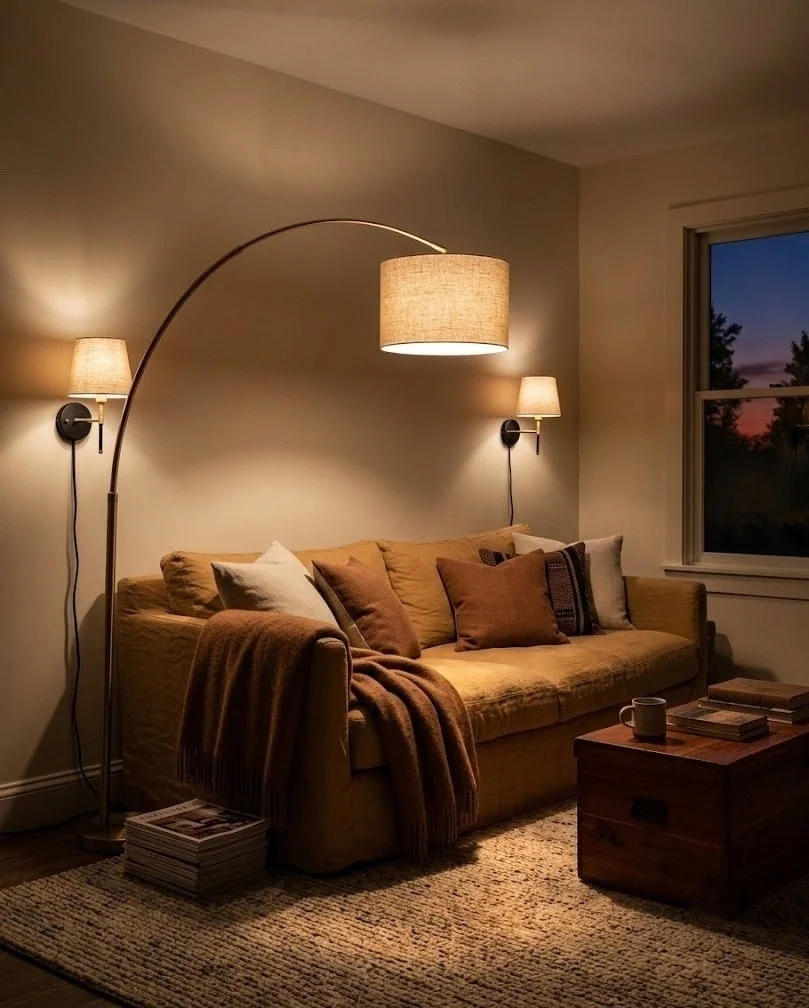
A tall arc floor lamp leaning over the seating plus two plug-in sconces flanking the sofa fakes the overhead and wall lighting a rental never gives you, all from existing outlets. Arc floor lamps drop light into the center of the room where a missing ceiling fixture leaves a dark hole, and they need no ceiling box or drilling. Run the cords along the baseboard with adhesive clips so no wall gets touched. Layer three light sources at different heights; a single overhead-height lamp in a dim room just casts one flat pool. Warm bulbs around 2700K stop a low-light room from reading cold and cave-like, which daylight bulbs make worse after dark.
17. Leaning Floor Mirror Bouncing the Window Light
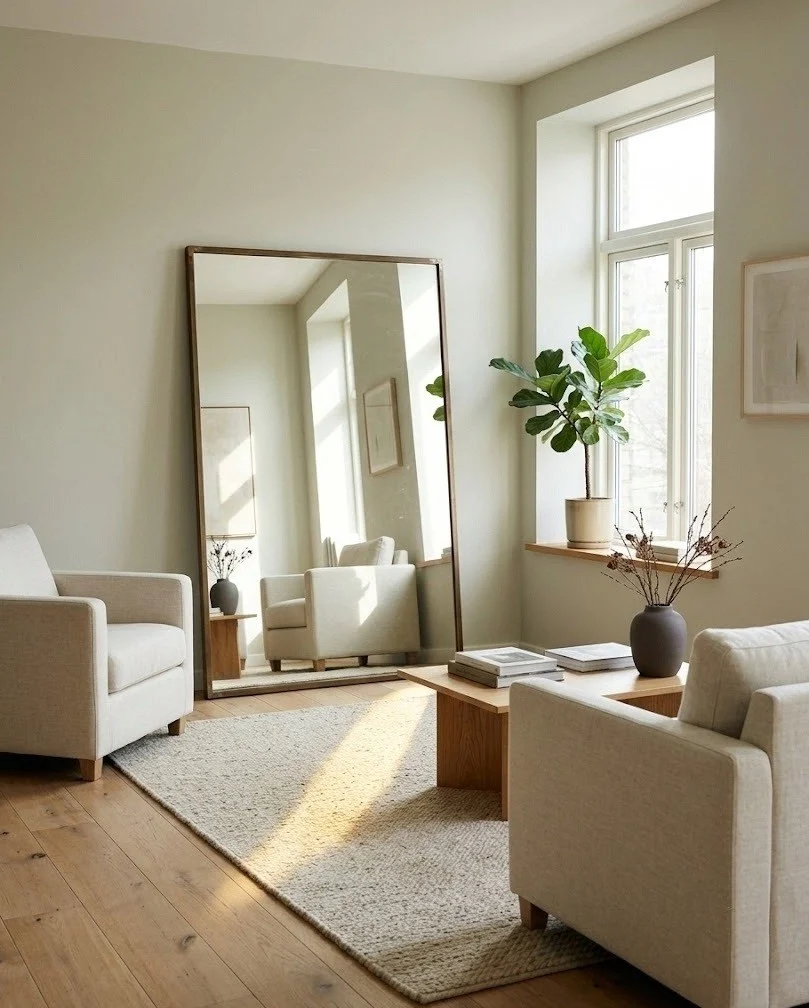
A large mirror leaned against the wall opposite or beside the window nearly doubles the daylight a dim room gets by bouncing it back across the floor. Lean it rather than hang it; a floor mirror wide enough to catch the window needs no anchor and can't leave holes when you move. Angle the main seating toward the window-and-mirror axis so people sit in the brightest part of the room, not the shadowed back corner. This pairs with the layered lamps in idea 16 for after dark, when the mirror gives you nothing and the arc lamp takes over. Keep the mirror's reflection pointed at the window, not at a blank wall, or it does nothing.
18. Pale Sofa and Light Rug Pulled to the Window
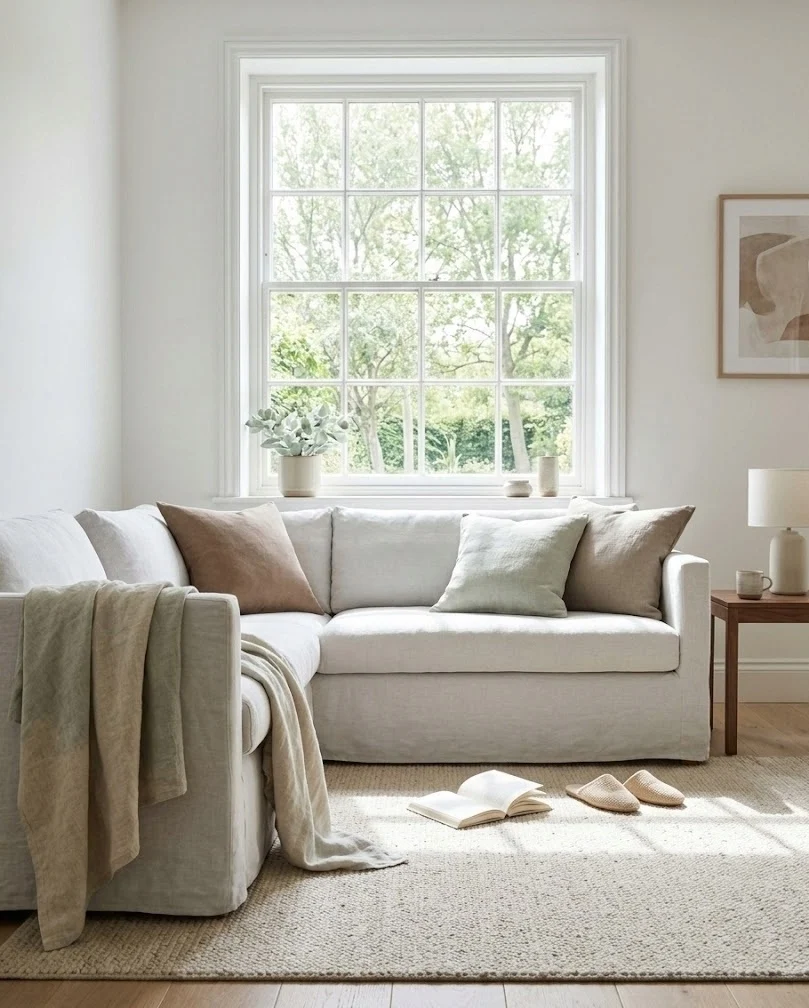
Pulling a pale sofa and a light-colored rug toward the room's one window keeps the usable seating in the brightest zone and reflects what little daylight there is instead of swallowing it. Dark furniture parked in a dim corner reads as a black hole; light upholstery and a cream or oatmeal rug do the opposite. Keep the window itself unblocked, with no tall bookshelf beside it stealing the light you're short on. If you can't buy a new sofa, a light slipcover and a pale rug shift the room's balance for far less. Face the seating toward the glass so daytime hours happen in the light, not the shade.
19. Freestanding Slim TV Console, No Wall Mount
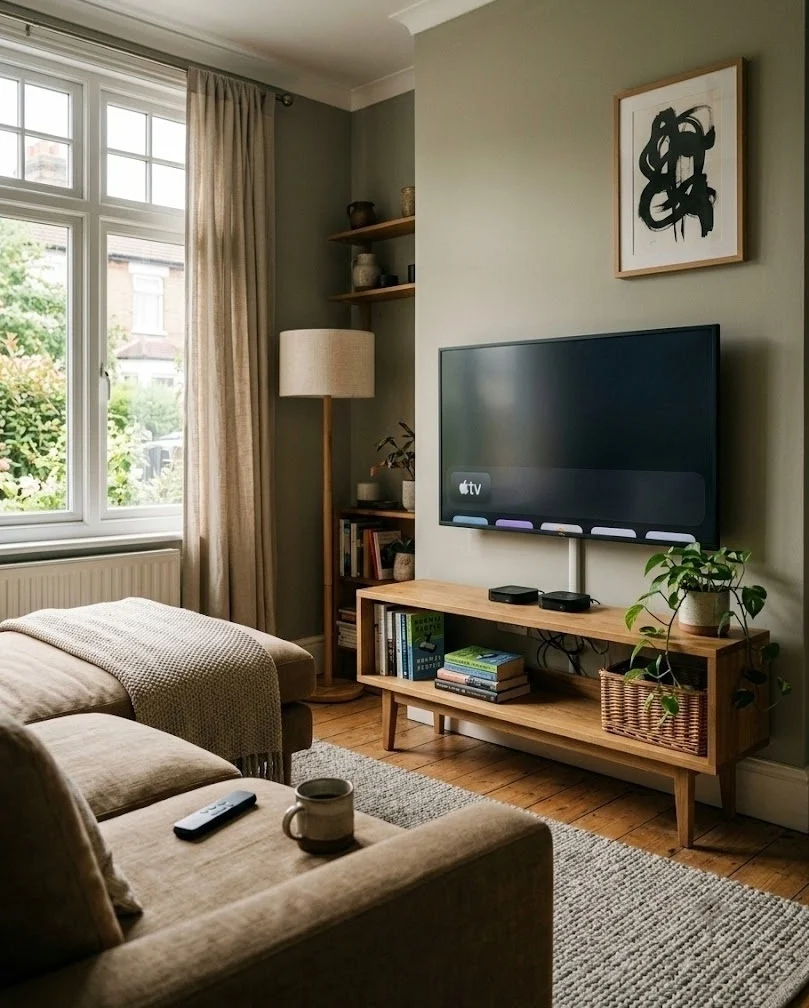
When wall-mounting is banned, a slim freestanding TV console solves the whole problem: it holds the screen at seated eye level and moves anywhere the glare doesn't hit. Place the TV on a wall perpendicular to the window, never facing it, so daylight doesn't wash out the picture every afternoon. Sit at least the screen's diagonal times 1.5 back; a 55-inch TV wants roughly seven feet of viewing distance in a small room. A console 48 to 60 inches wide reads balanced under a mid-size TV, and the shelves hide the streaming boxes and cable snarl a bare mount leaves dangling. No anchors, no patched holes, no deposit fight at move-out.
Final Thoughts
Good rental layouts come down to three habits: place the sofa by the door swing and the window before anything else, fake your zones with freestanding pieces instead of anchors, and keep the TV off the wall on a console you can move. Match the layout to your room's actual problem — narrow, square, open-plan or dark — rather than copying a photo of a room shaped nothing like yours. None of it costs a deposit or a single hole. Pin this so the plan is ready the day the keys are in your hand.
Frequently Asked Questions
where should the sofa go in a small living room?
Against the longest unbroken wall in most small rooms, because it gives the longest sightline and the widest walkway. Check the door swing first and keep the sofa outside its arc. In open-plan spaces, float it with its back to the kitchen so the couch becomes the zone divider instead of facing the dishes.
how do you divide a studio without drilling into the walls?
Use a freestanding divider: a ceiling tension rod with a curtain, a ladder bookshelf turned perpendicular, or a sofa backed up to the bed with a console between them. All three separate sleeping and living zones with no anchors. Strap any tall shelf to the wall with a removable bracket so it can't tip.
what can I do about the TV if I can't wall-mount it?
Put it on a slim freestanding TV console at seated eye level, on a wall perpendicular to the window so daylight doesn't wash out the screen. Sit back about 1.5 times the screen's diagonal. The console hides the streaming boxes and cables a bare mount would leave dangling, and it moves at will.
will a freestanding room divider or heavy rug damage a rental floor?
No, if you use felt pads under divider feet and a rug pad that won't stain, both leave the floor untouched. Avoid rubber-backed pads on vinyl or laminate, since they can yellow the surface over months. Lift furniture to move it rather than dragging, and check under everything before your final walkthrough.